
Maidwell Close, Belper, DE56
Property Features
- 3 DOUBLE BEDROOMS
- CUL-DE-SAC LOCATION
- EN-SUITE TO MASTER BEDROOM
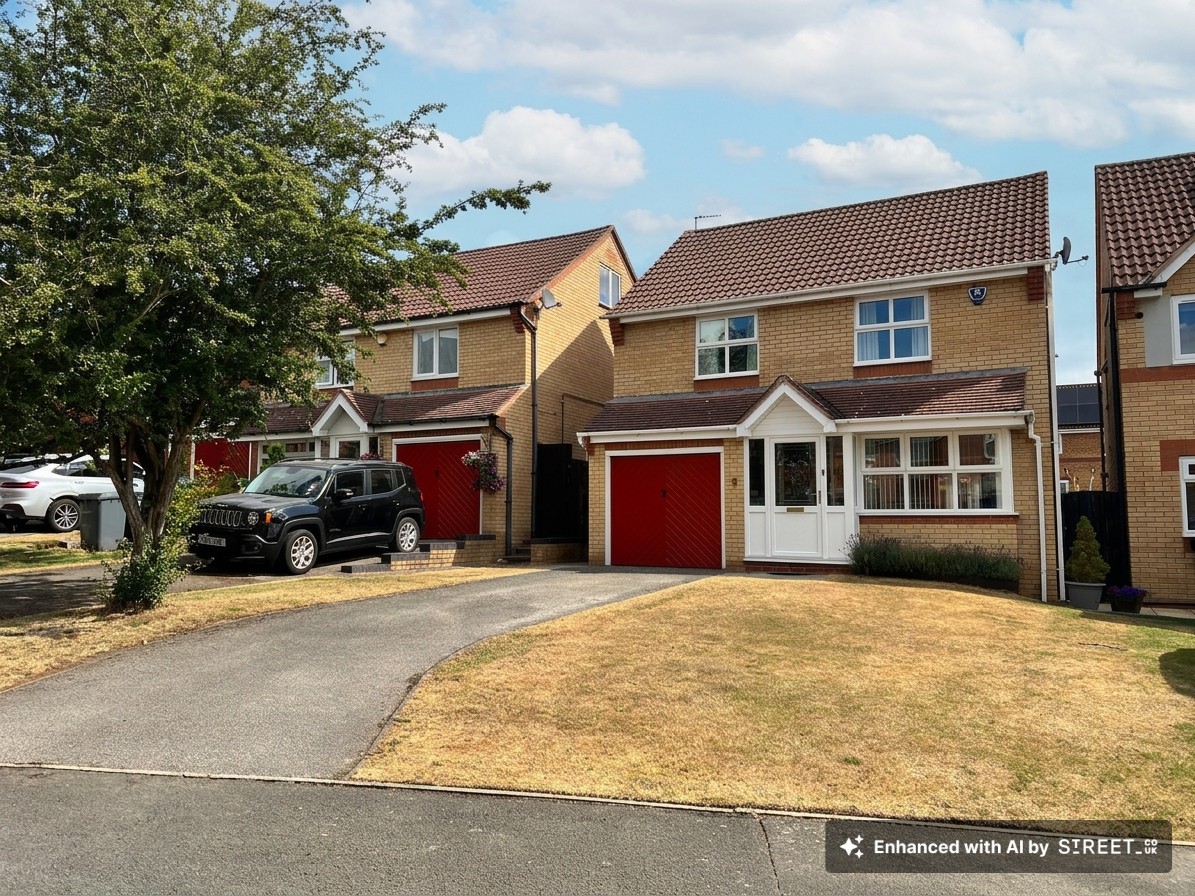
- DETACHED FAMILY HOME
- INTEGRAL GARAGE AND DRIVEWAY FOR 2 CARS
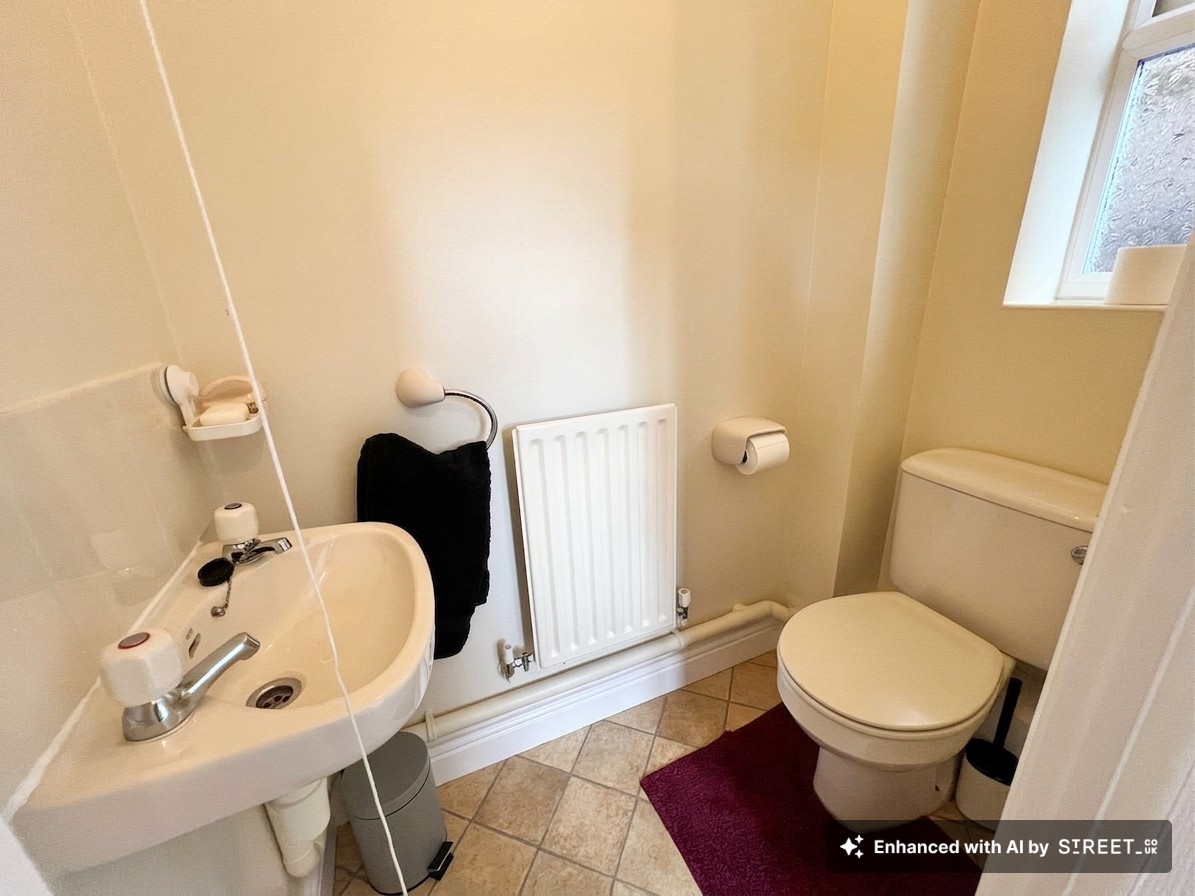
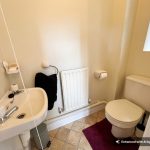
- DOWNSTAIRS WC & SEPARATE UTILITY ROOM
Property Summary
Full Details
A well proportioned three double bedroom detached family home, situated in a quiet cul-de-sac position on the popular Ashford Rise development in Belper. Built in 1997 and owned by the same family since new, this is a house that has been genuinely well looked after throughout that time, offering a buyer the chance to move straight in and put their own stamp on things at their own pace, rather than facing a list of jobs on day one.
Belper itself needs little introduction to anyone who knows this part of Derbyshire. A historic mill town and part of the Derwent Valley Mills UNESCO World Heritage Site, it offers a genuinely rare combination for a buyer: a strong sense of history and identity along with all the practical everyday things people actually want, a well regarded town centre with independent shops, cafes and a Saturday market, good schooling, and easy access into open Derbyshire countryside for walking and cycling. The Ashford Rise estate itself is well established and quietly popular, offering the kind of settled, family friendly cul-de-sac living that's increasingly hard to find, with the convenience of being a short drive from Belper town centre and good road links towards Derby.
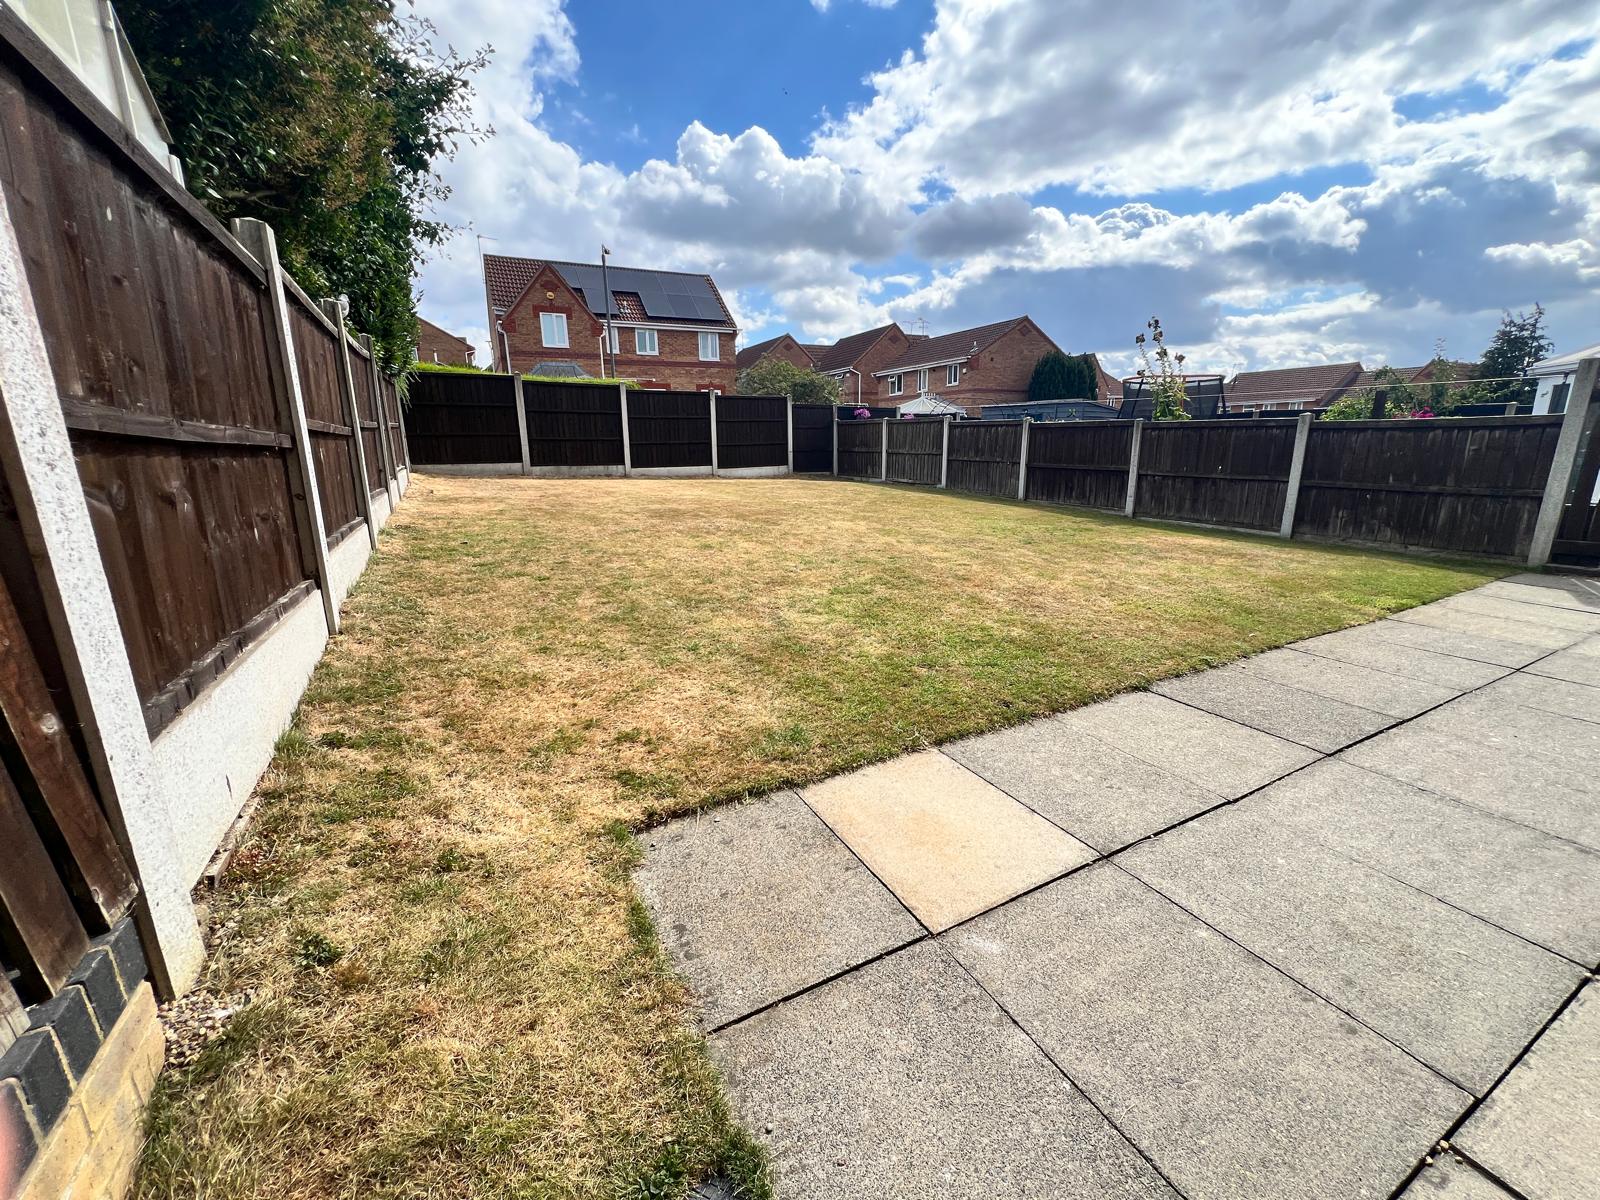
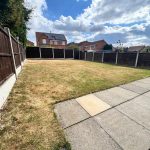
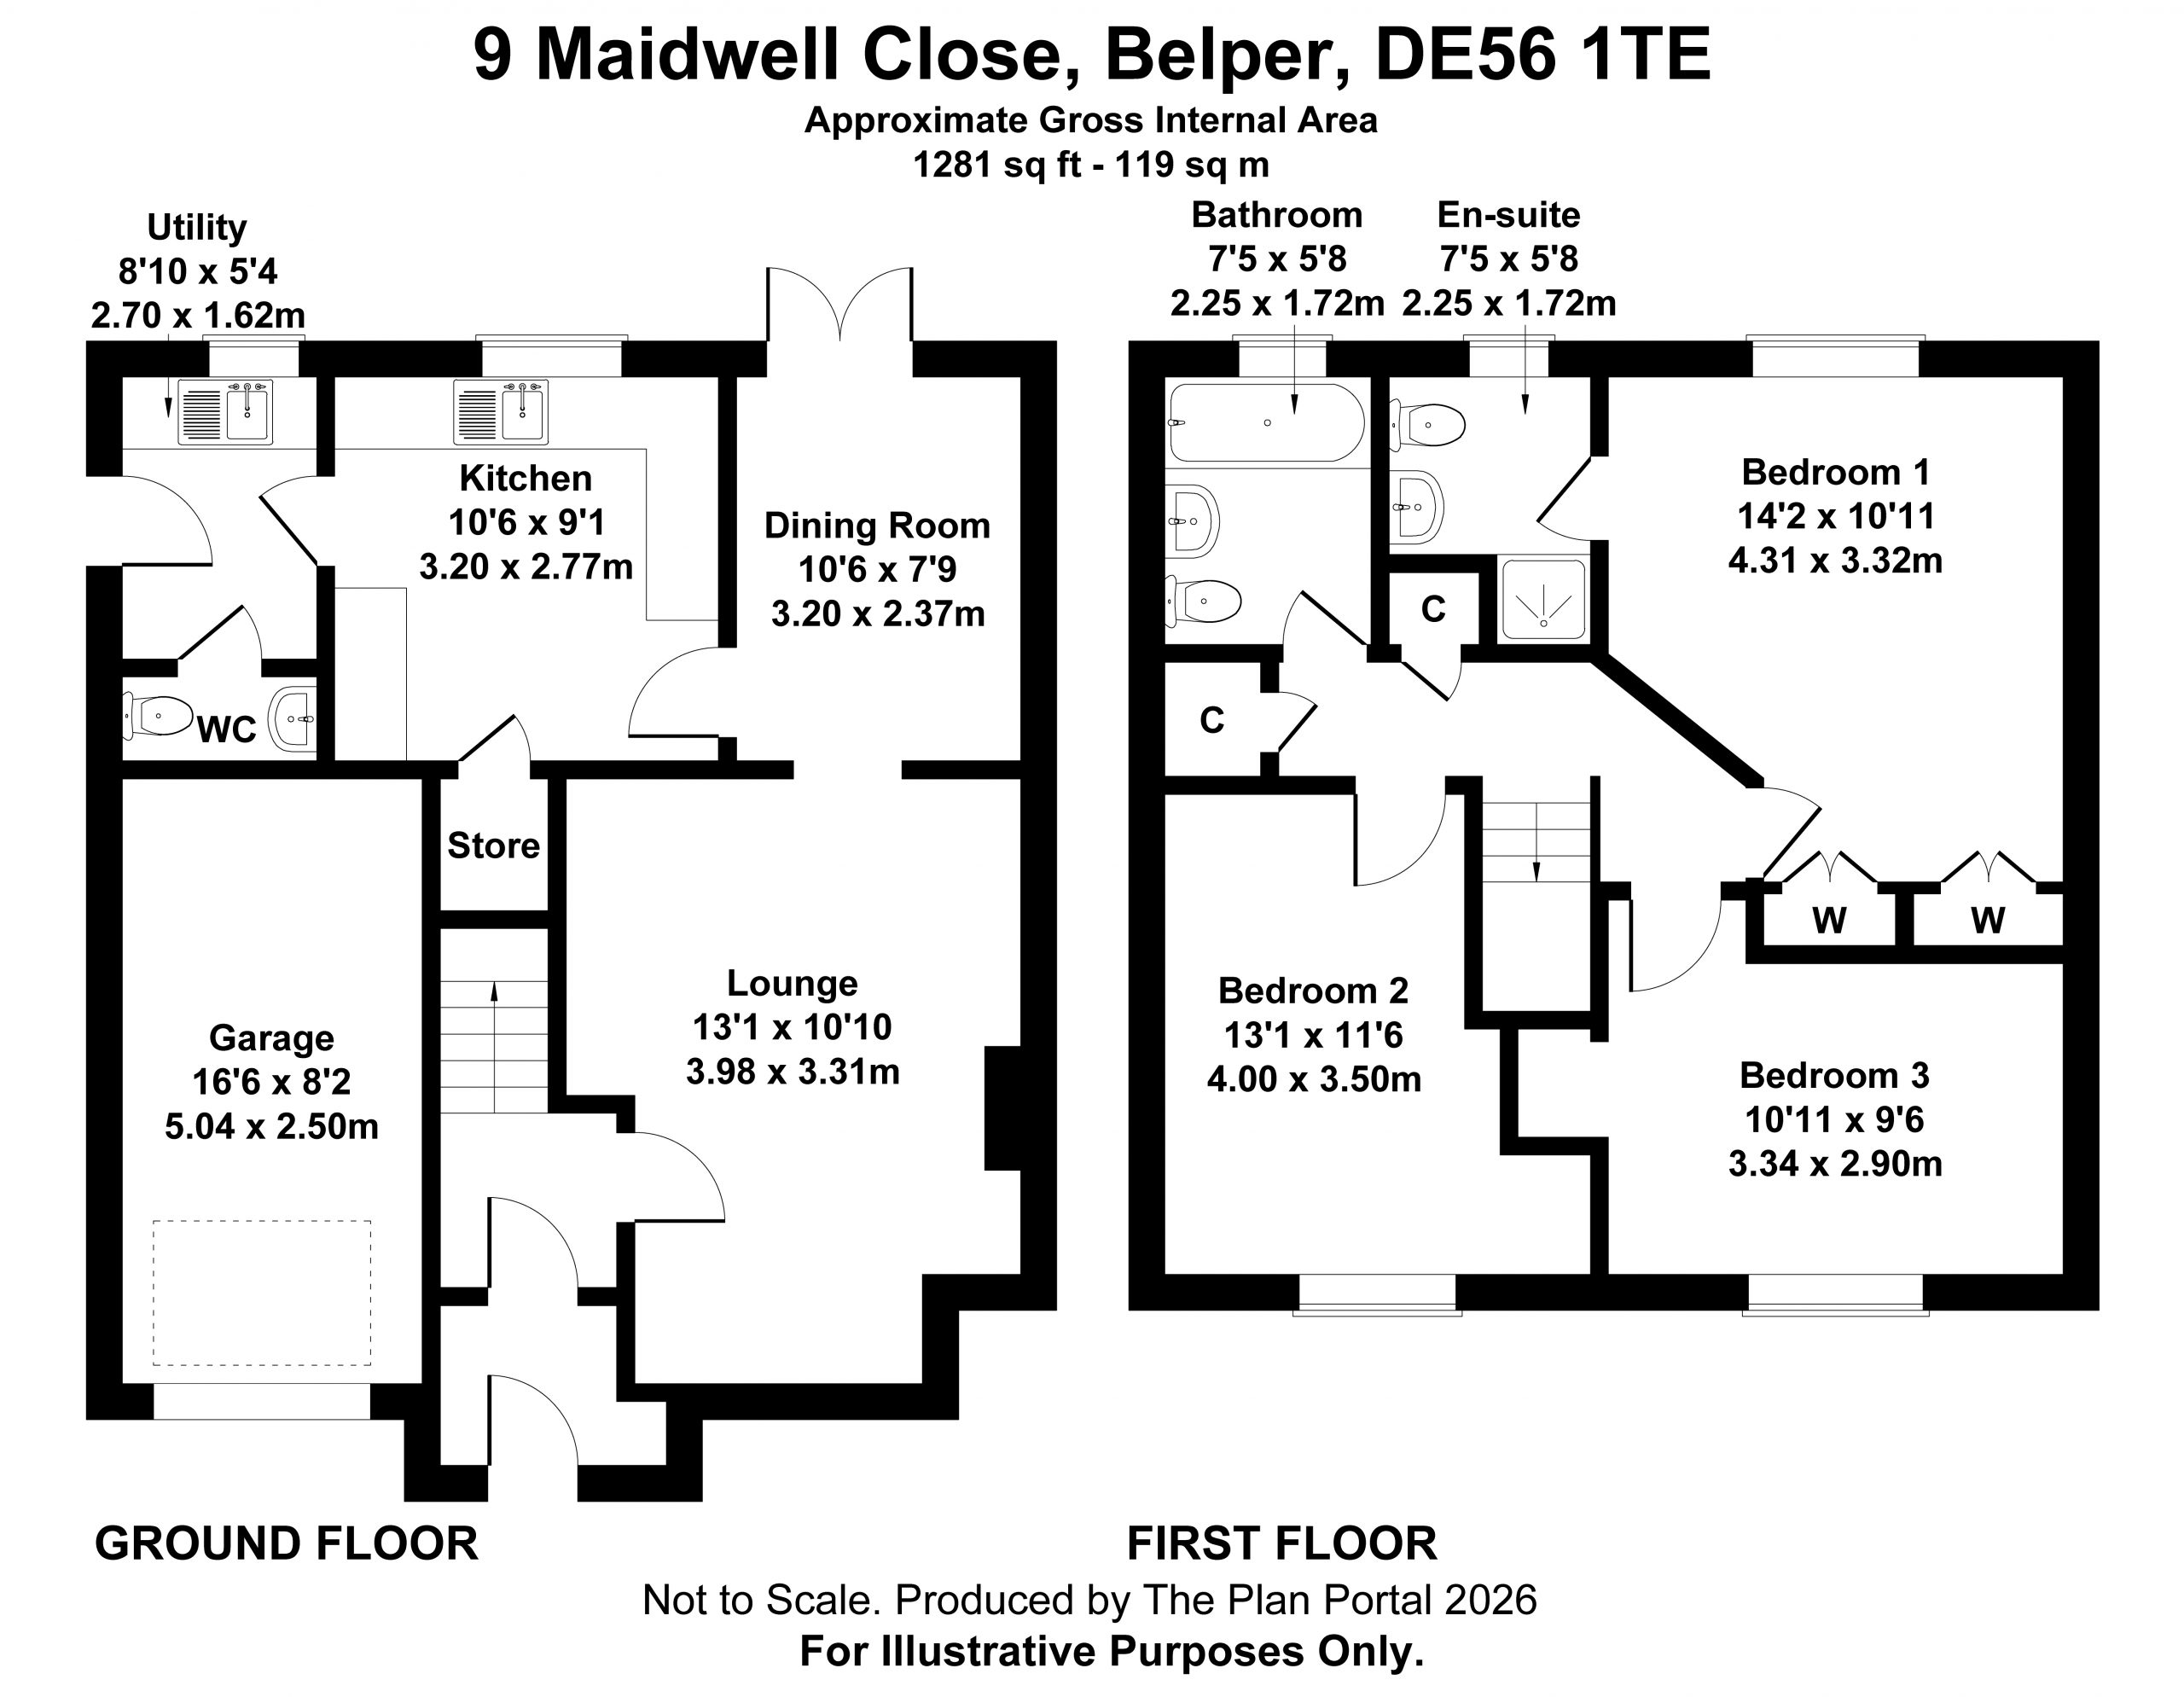
The accommodation itself briefly comprises an entrance porch and hallway, downstairs WC, generous lounge with feature bay window and gas fire, separate dining room with French doors onto the rear garden, and a well equipped kitchen with a range of integrated appliances, plus a separate utility room. To the first floor there are three genuine double bedrooms, the master benefiting from an en-suite shower room, along with a family bathroom. Outside, the home sits behind a lawned front garden with driveway parking leading to an integral garage, while to the rear a private, low maintenance garden offers a patio seating area immediately off the dining room together with an enclosed lawn, ideal for entertaining or simply relaxing without the upkeep of a larger plot.
This is a home that will particularly suit a family wanting settled cul-de-sac living with room to grow into, or a buyer looking to downsize into something more manageable without compromising on space, all while inheriting a house that has clearly been cared for rather than merely occupied.
Viewing is highly recommended to appreciate the size, position and genuine potential this home offers.
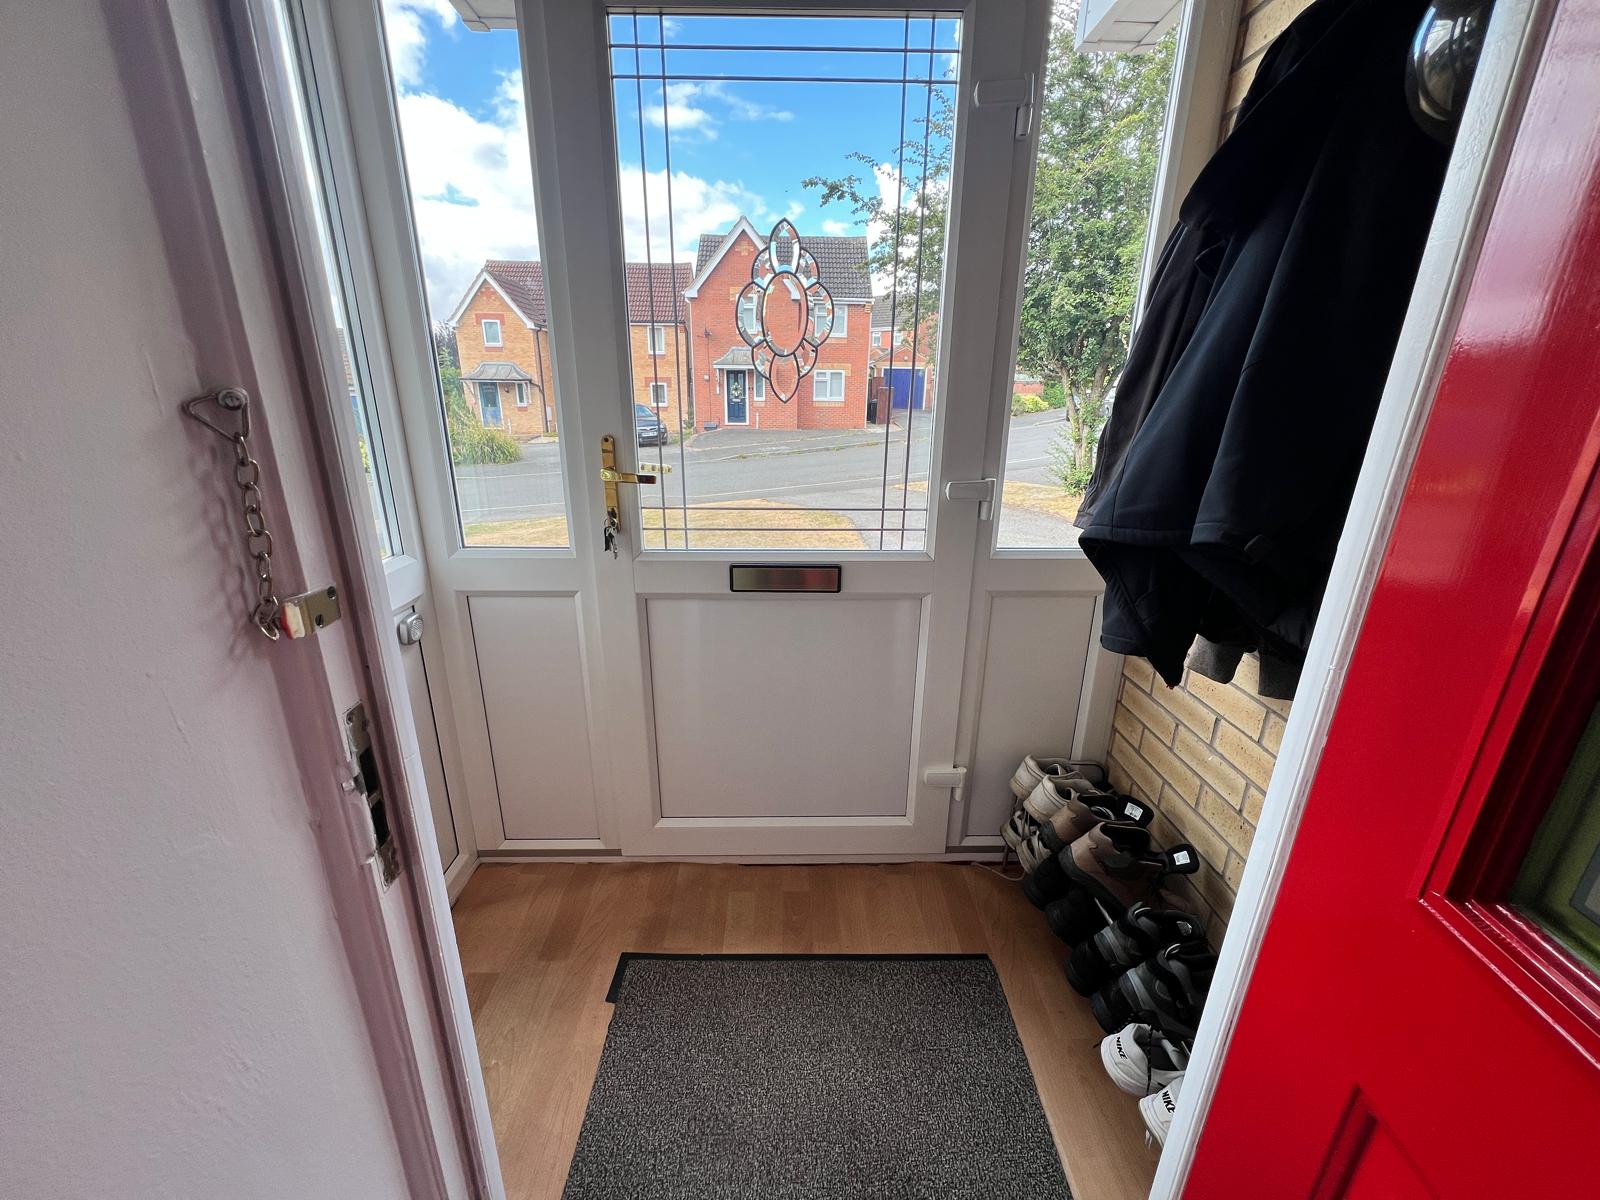
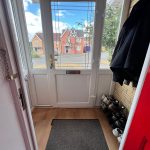
Storm Porch
A useful entrance to the property providing an area to hang coats and remove shoes, the UPVC storm porch was a later addition to the house
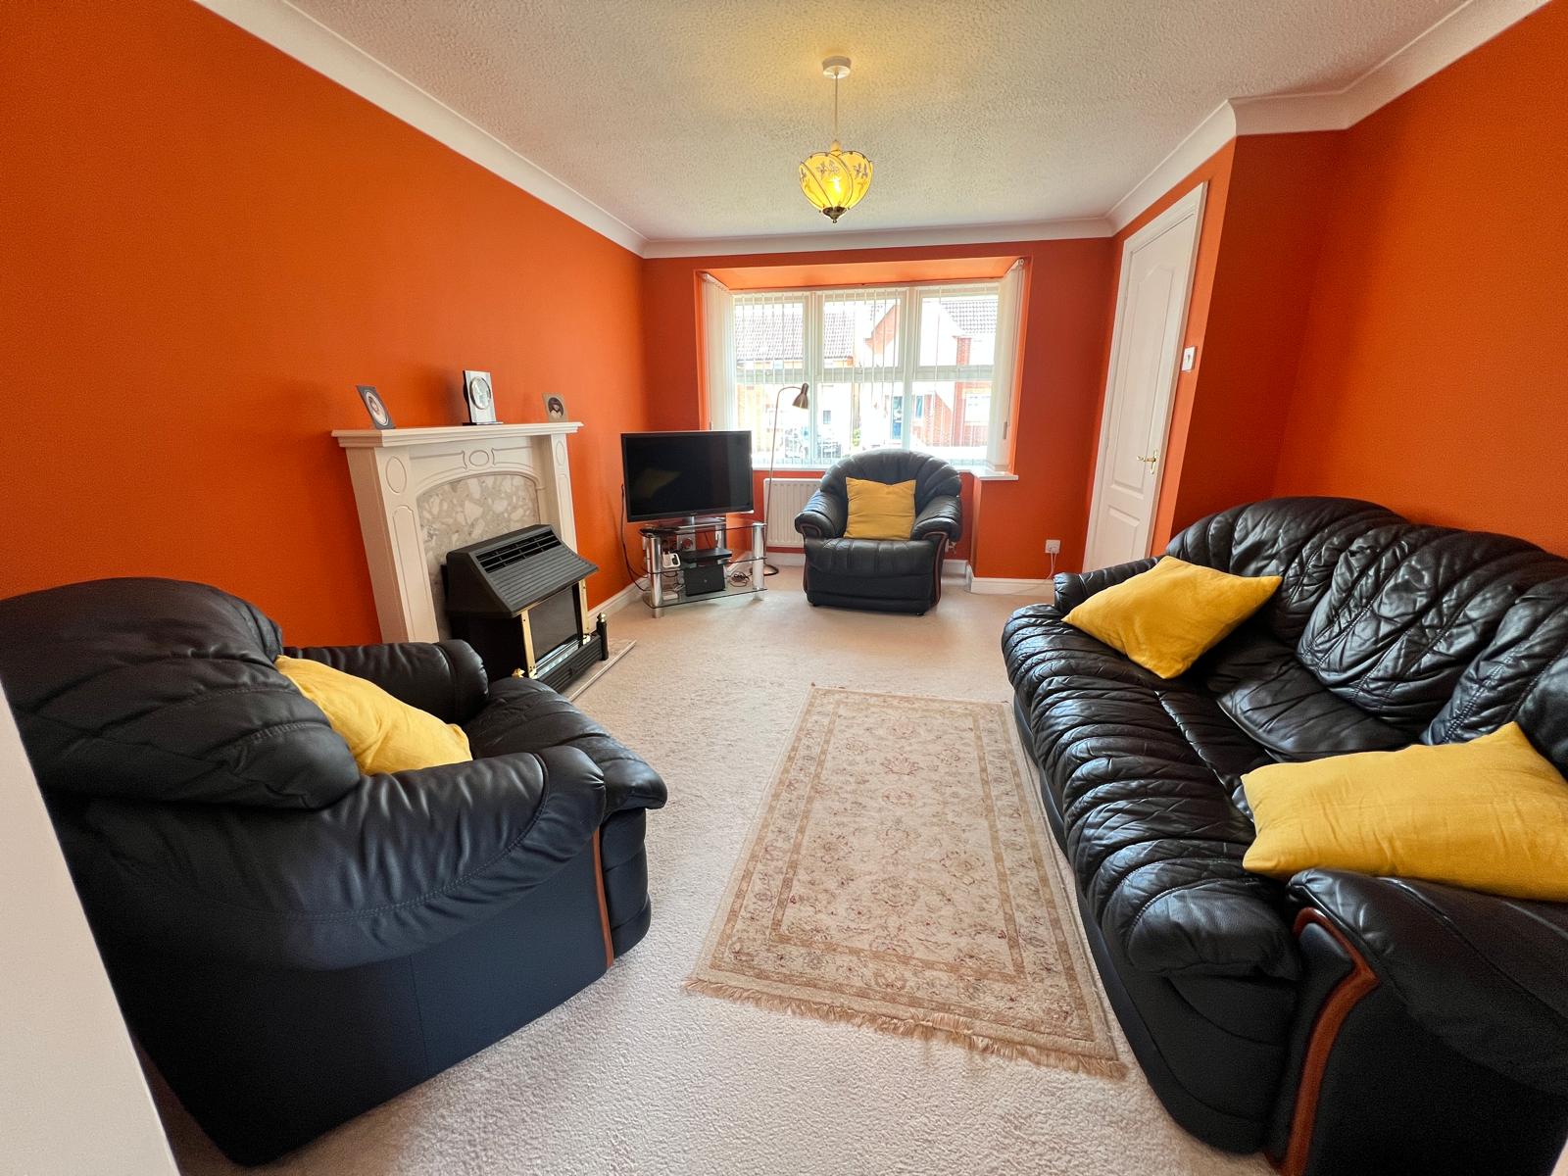
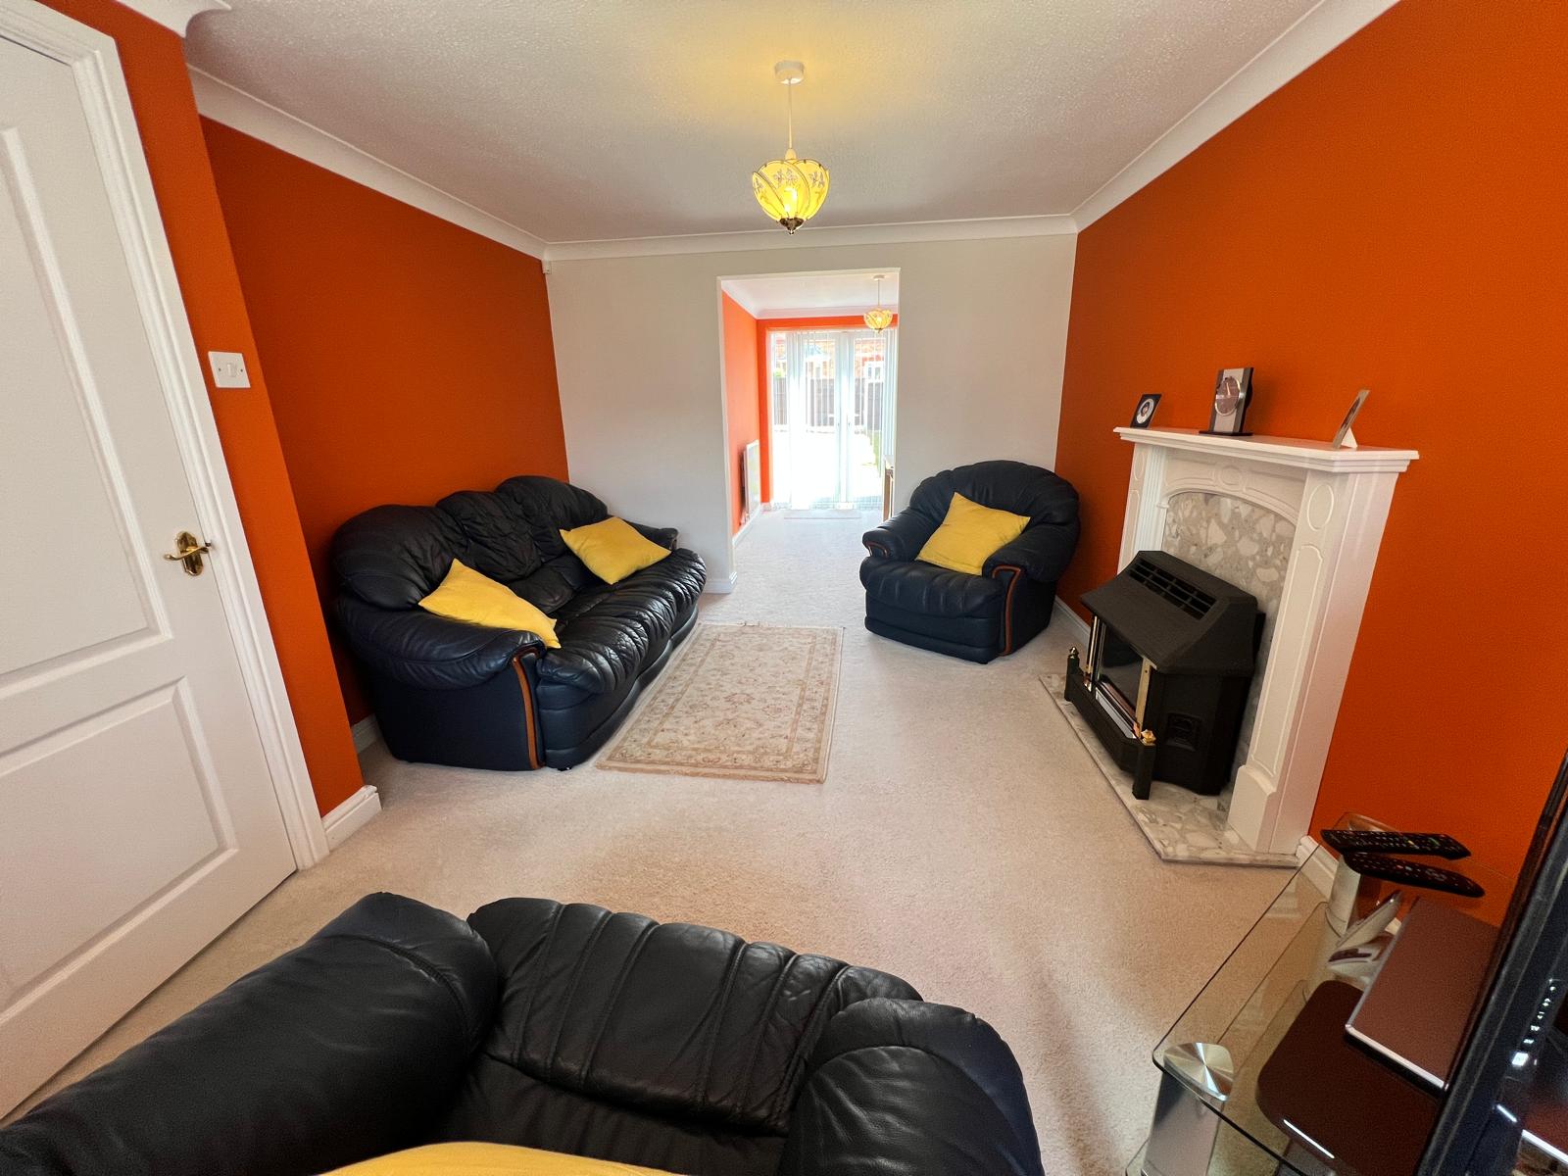
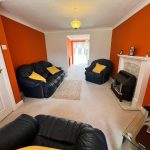
Lounge 13' 1" x 10' 10" (3.98m x 3.31m)
A feature bay window to the front elevation with uPVC glazing, gas fire with surround and marble effect hearth, central heating radiator,ceiling light point, coving, and an opening through to the dining room.
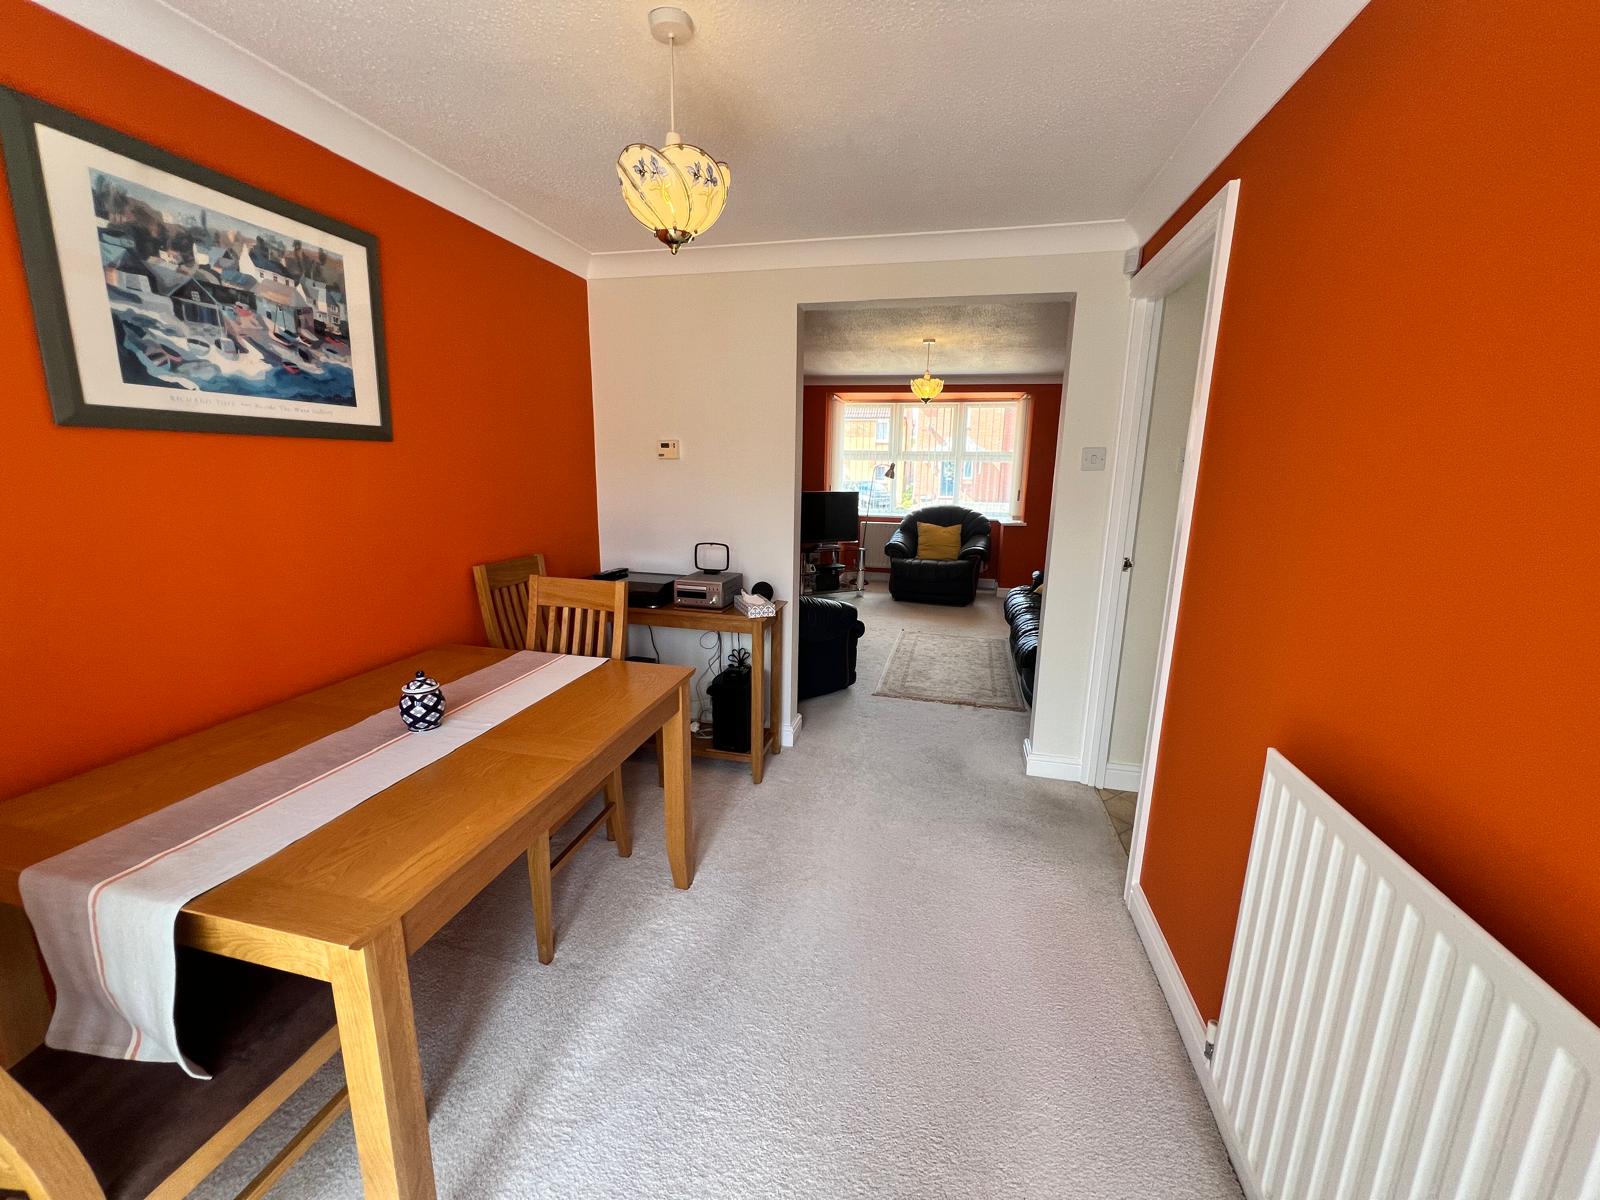
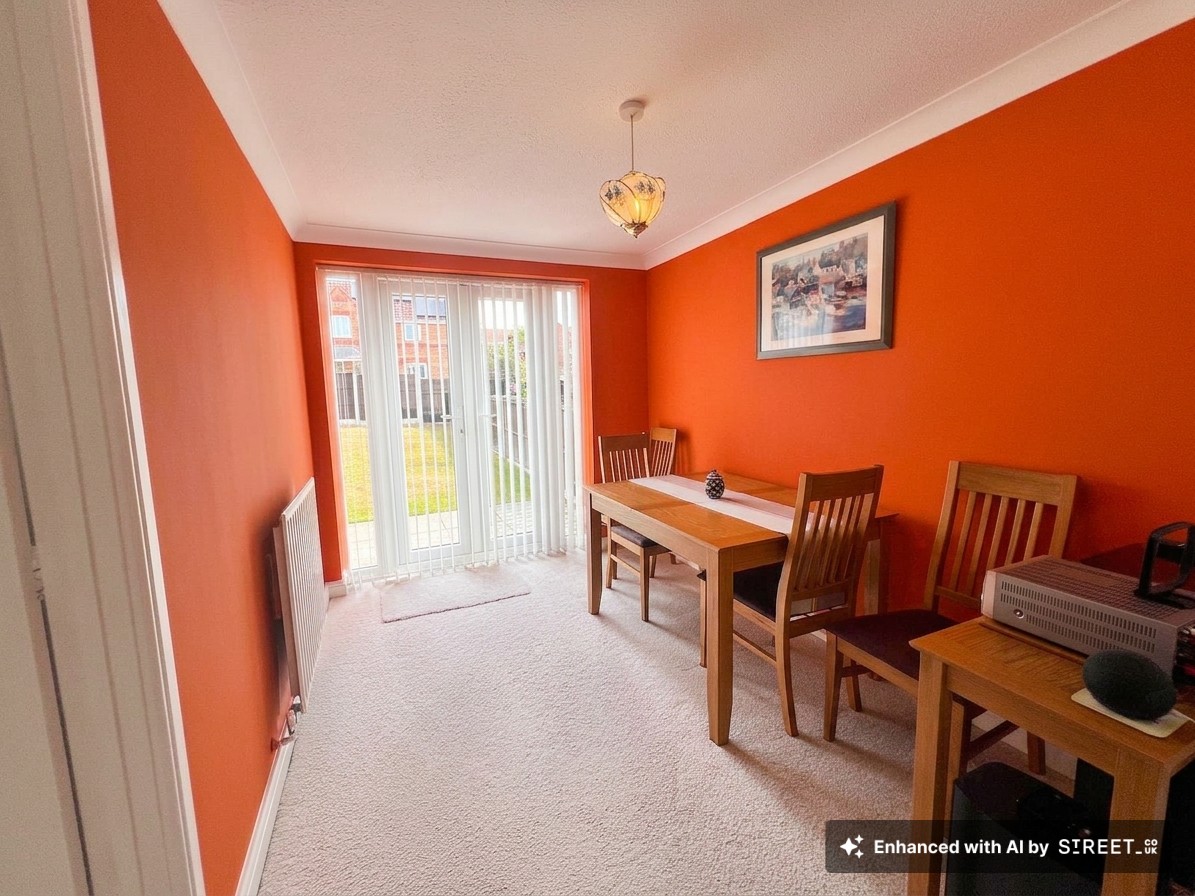
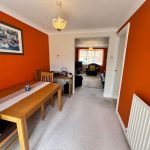
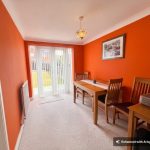
Dining Room 10' 6" x 7' 9" (3.20m x 2.37m)
uPVC French doors open onto the rear patio and garden, with an opening through to the lounge. Ceiling light point, coving, and central heating radiator, with access to the kitchen.
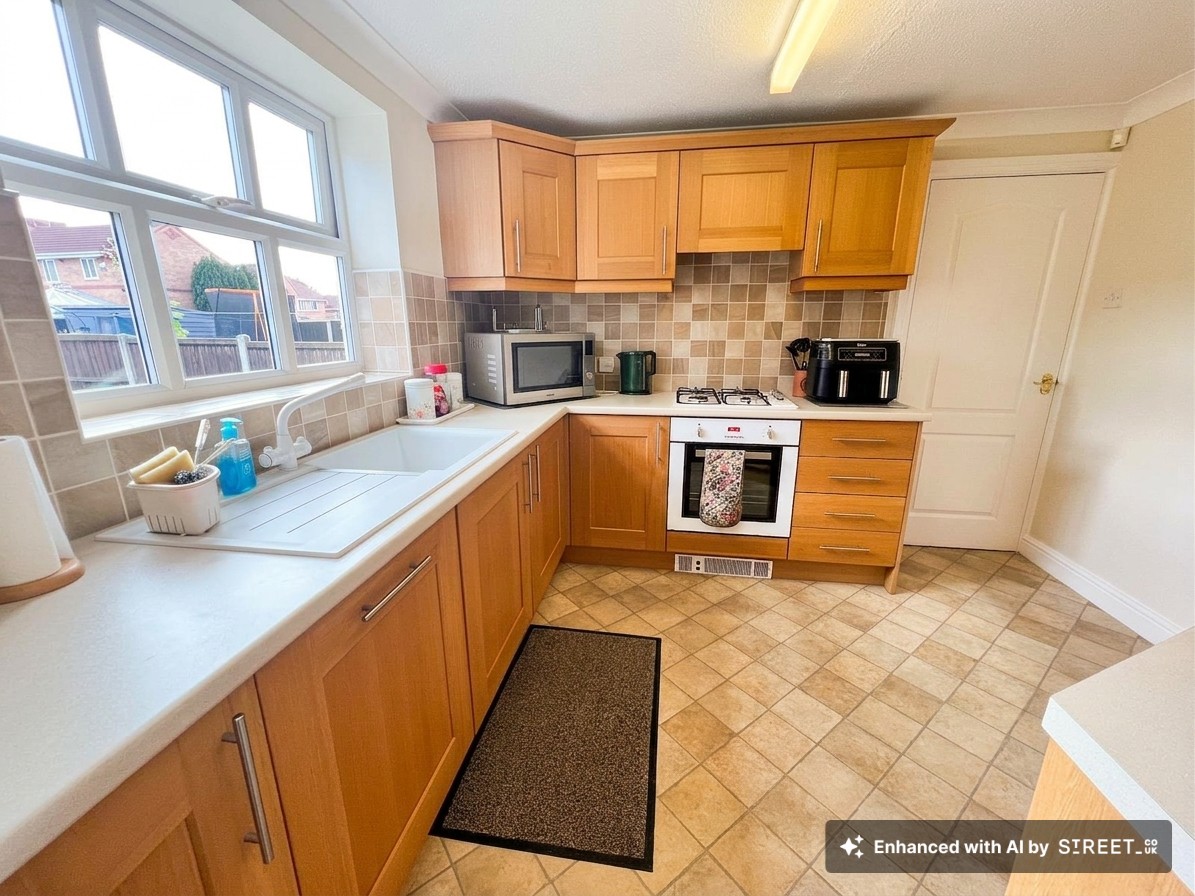
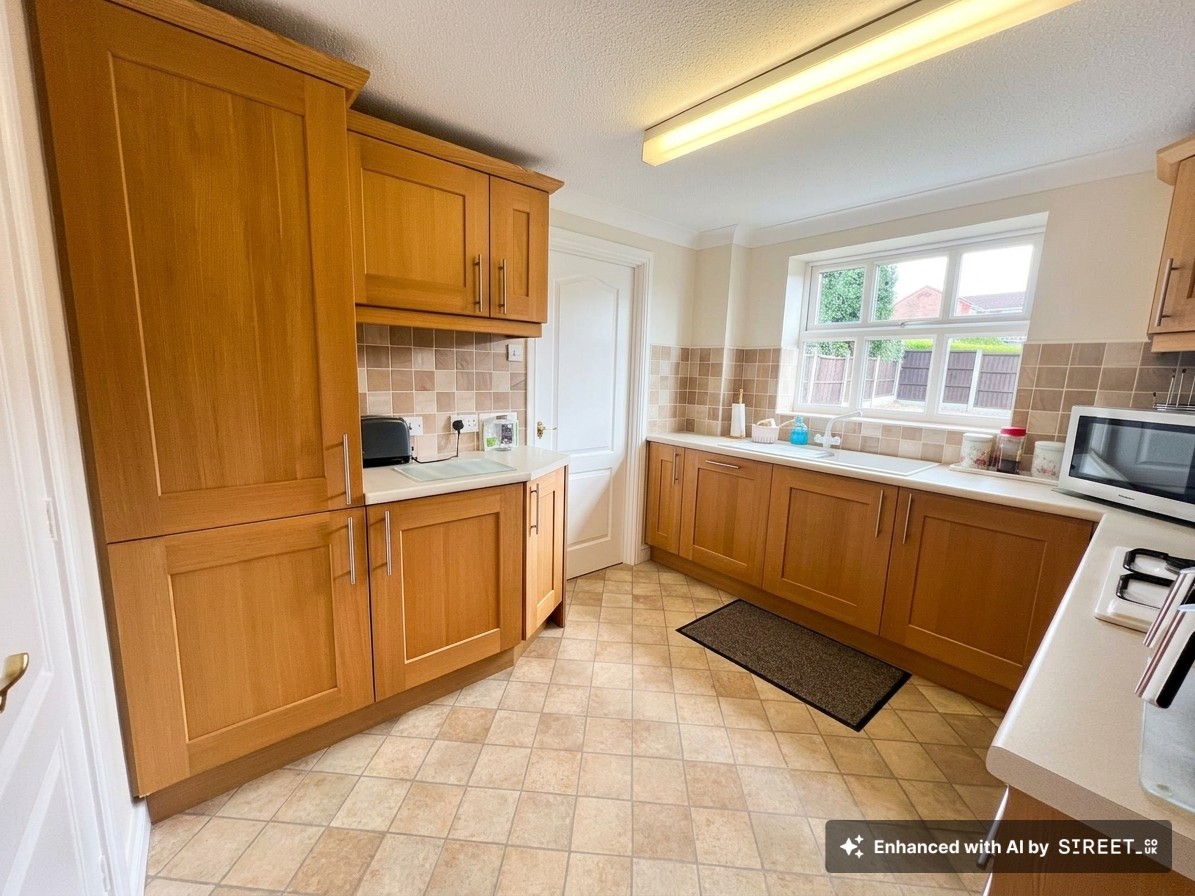
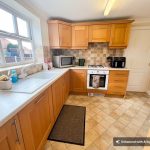
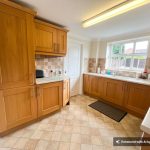
Kitchen 10' 6" x 9' 1" (3.20m x 2.77m)
A range of wall and base units having solid oak shaker style fronts, chrome handles, roll edge work surface and complementary tiling to the splashback areas. Built in oven with four ring gas hob over and pull out extractor, integrated fridge, integrated dishwasher, inset sink with single drainer and mixer tap. uPVC window to the rear elevation and useful under stairs storage cupboard. Plinth-mounted heater. Access to the utility room.
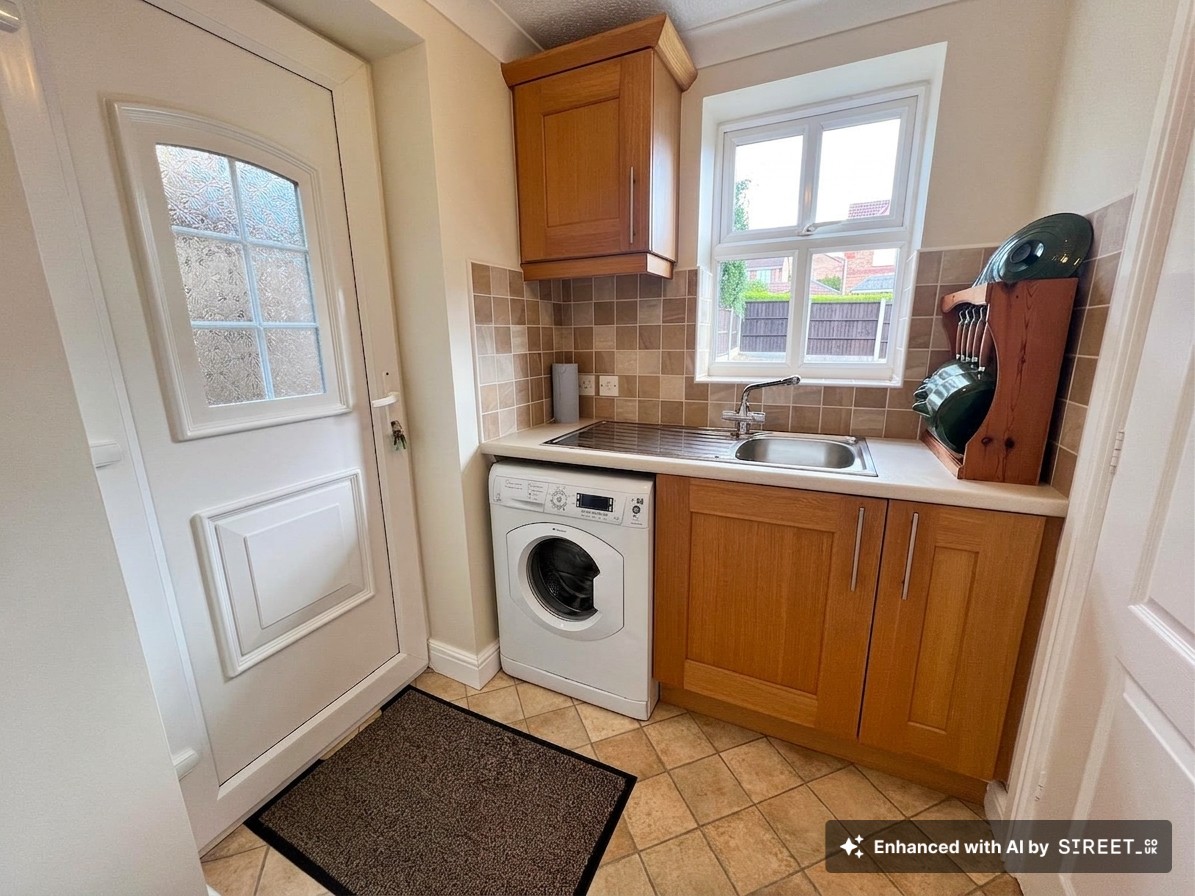
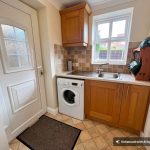
Utility room 8' 10" x 5' 4" (2.70m x 1.62m)
Fitted with units to match the kitchen, with space for a washing machine, inset stainless steel sink with single drainer and mixer tap, wall mounted cupboard, roll edge work surface and complementary tiling. Central heating radiator and uPVC window to the rear elevation and uPVC door to the side providing access to the garden. Access to the ground floor WC.
Landing
Providing access to the upstairs accommodation, the landing also has an airing cupboard housing the hot water tank and additional storage cupboard.
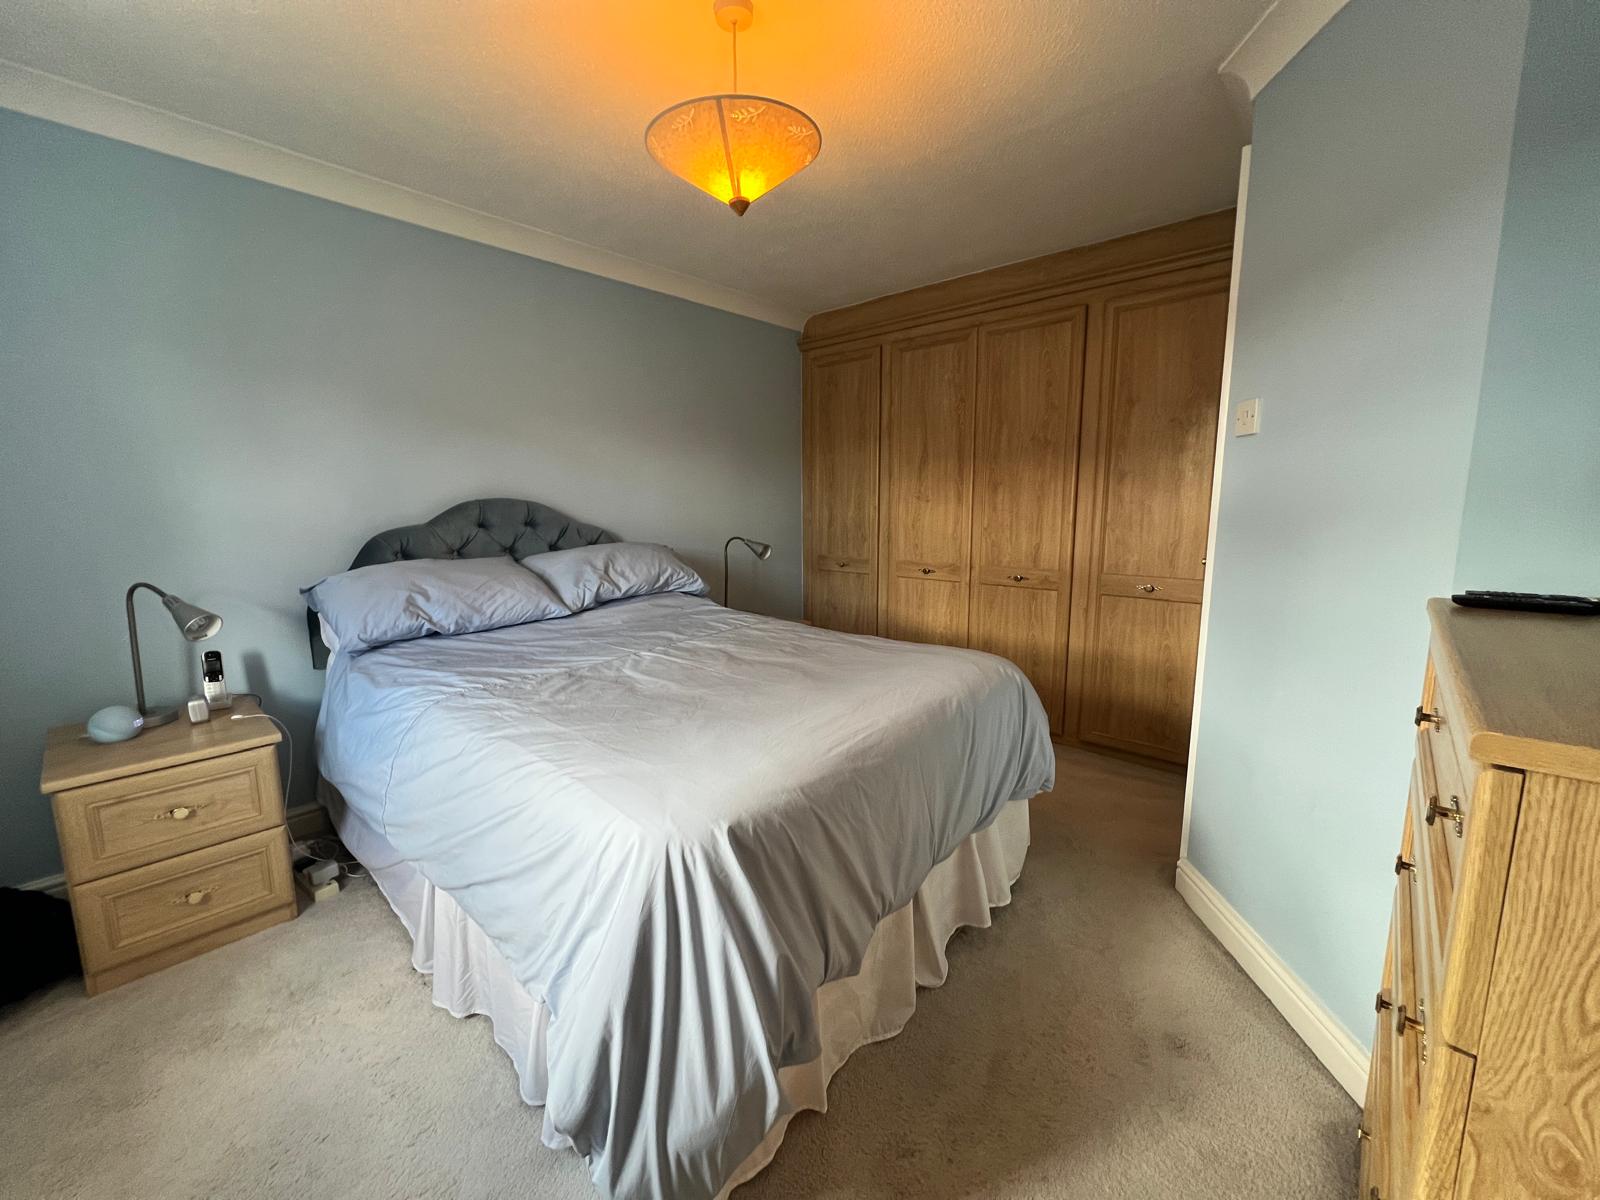
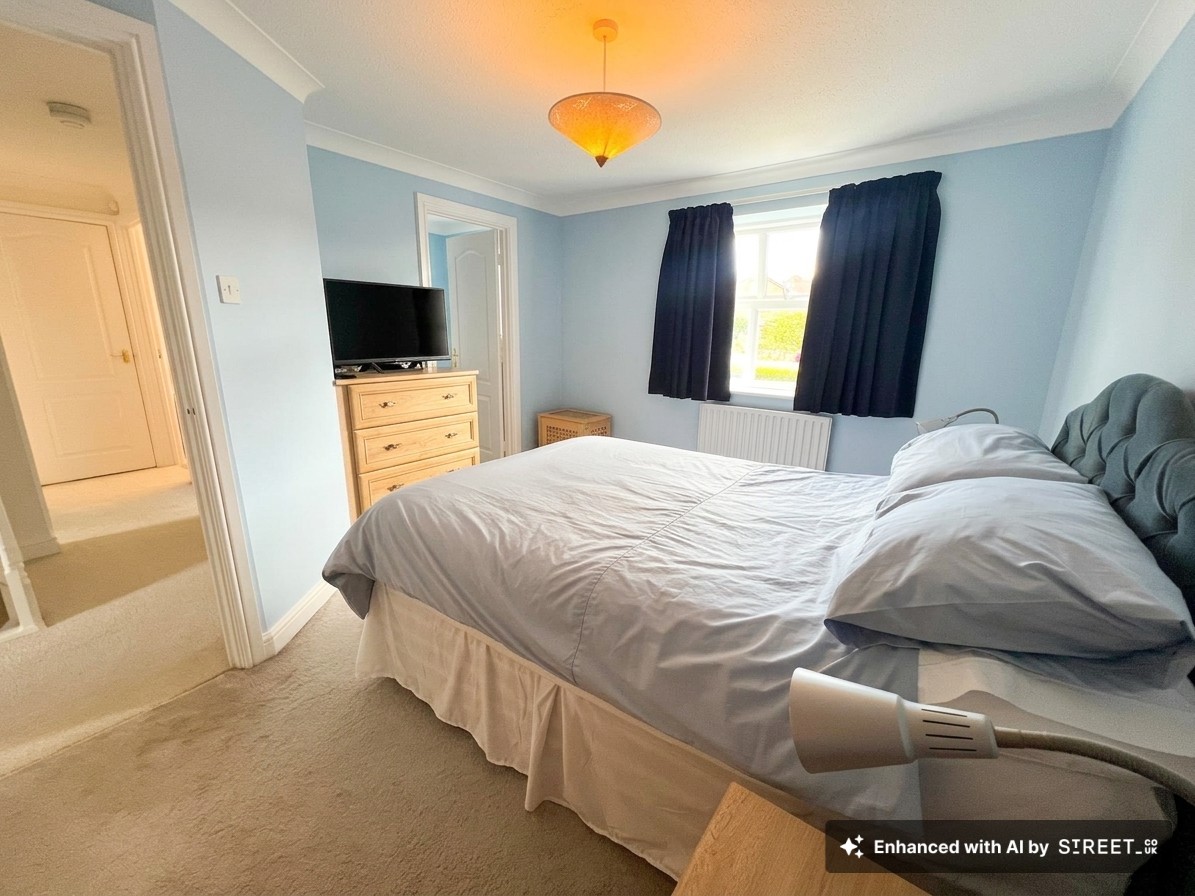
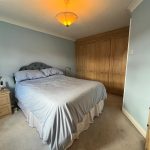
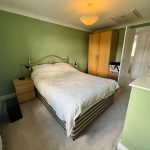
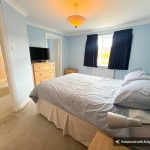
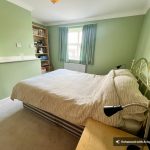
Bedroom 1 14' 2" x 10' 11" (4.31m x 3.32m)
The master bedroom benefits from a range of fitted wardrobes and matching fitted drawer unit, ceiling light point, coving, central heating radiator, uPVC window to the rear elevation, and access to the en-suite shower room.
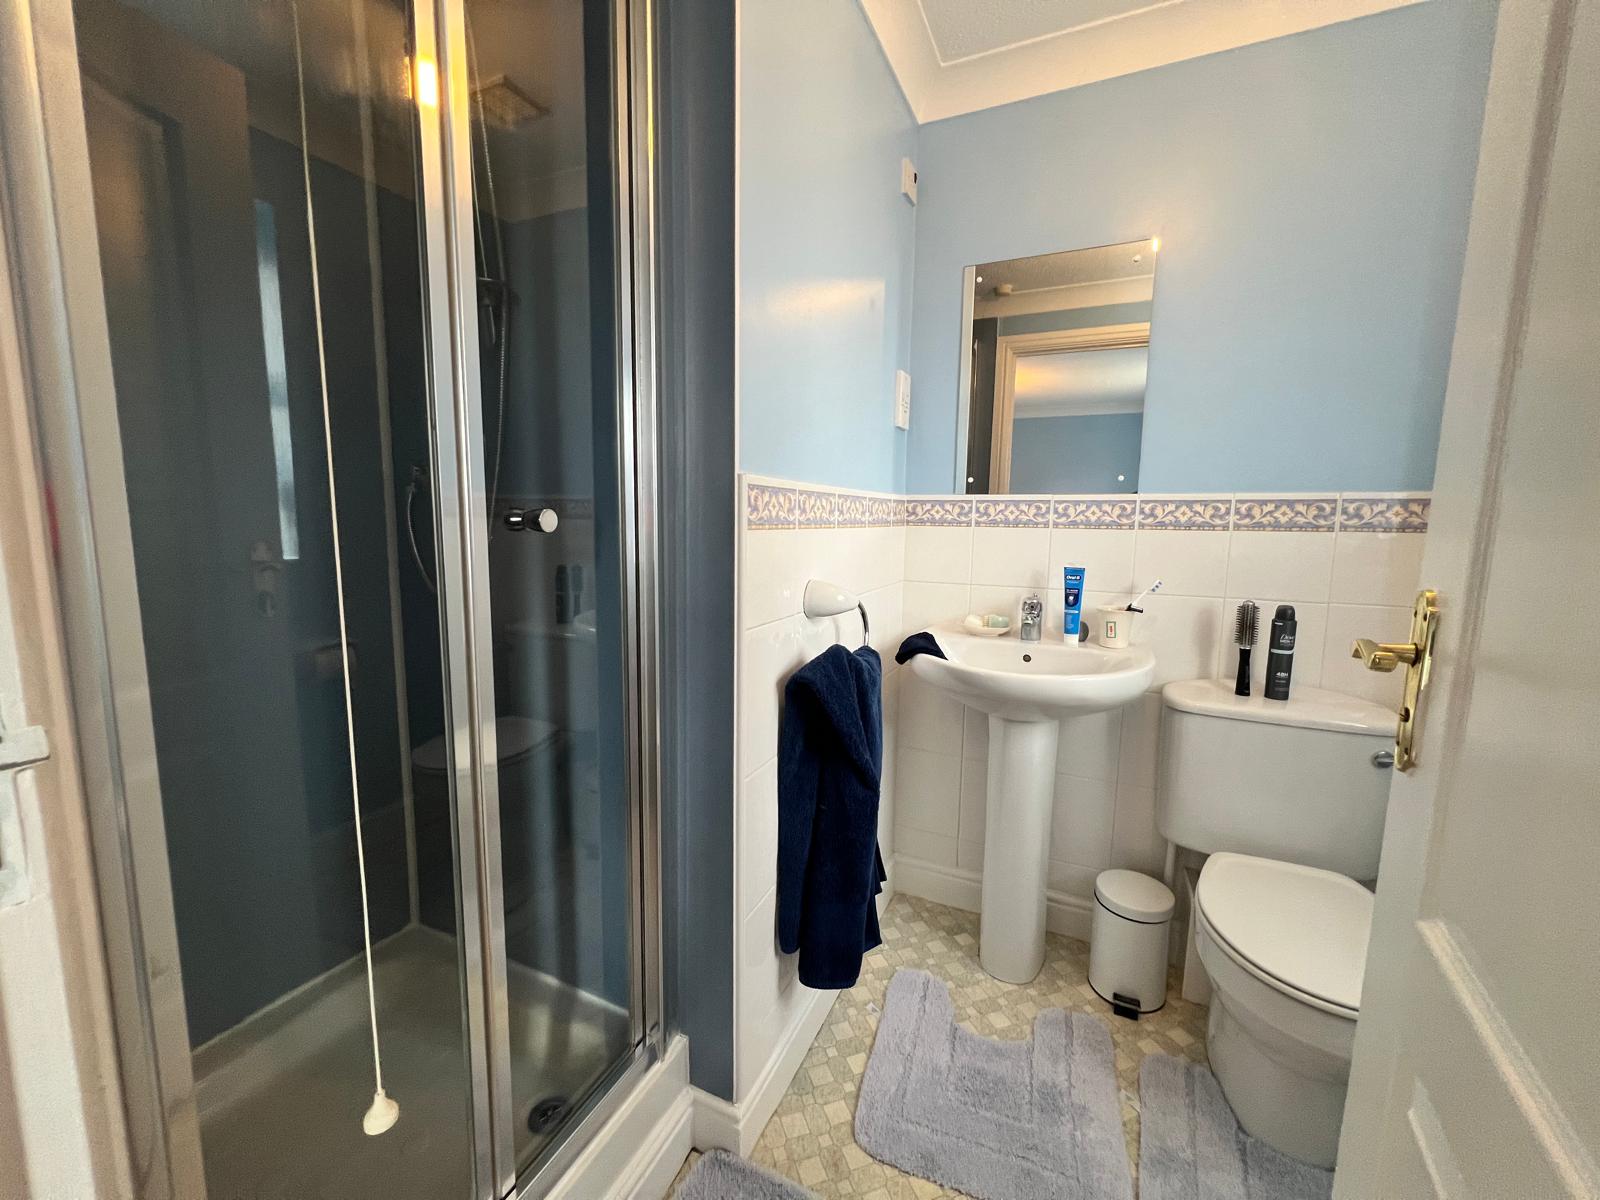
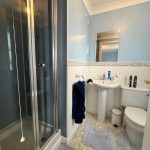
En-Suite 7' 5" x 5' 8" (2.25m x 1.72m)
White three piece suite comprising walk in shower with thermostatic shower, pedestal wash basin and low-flush WC. Half tiled, with vinyl flooring, central heating radiator and uPVC opaque window to the rear elevation.
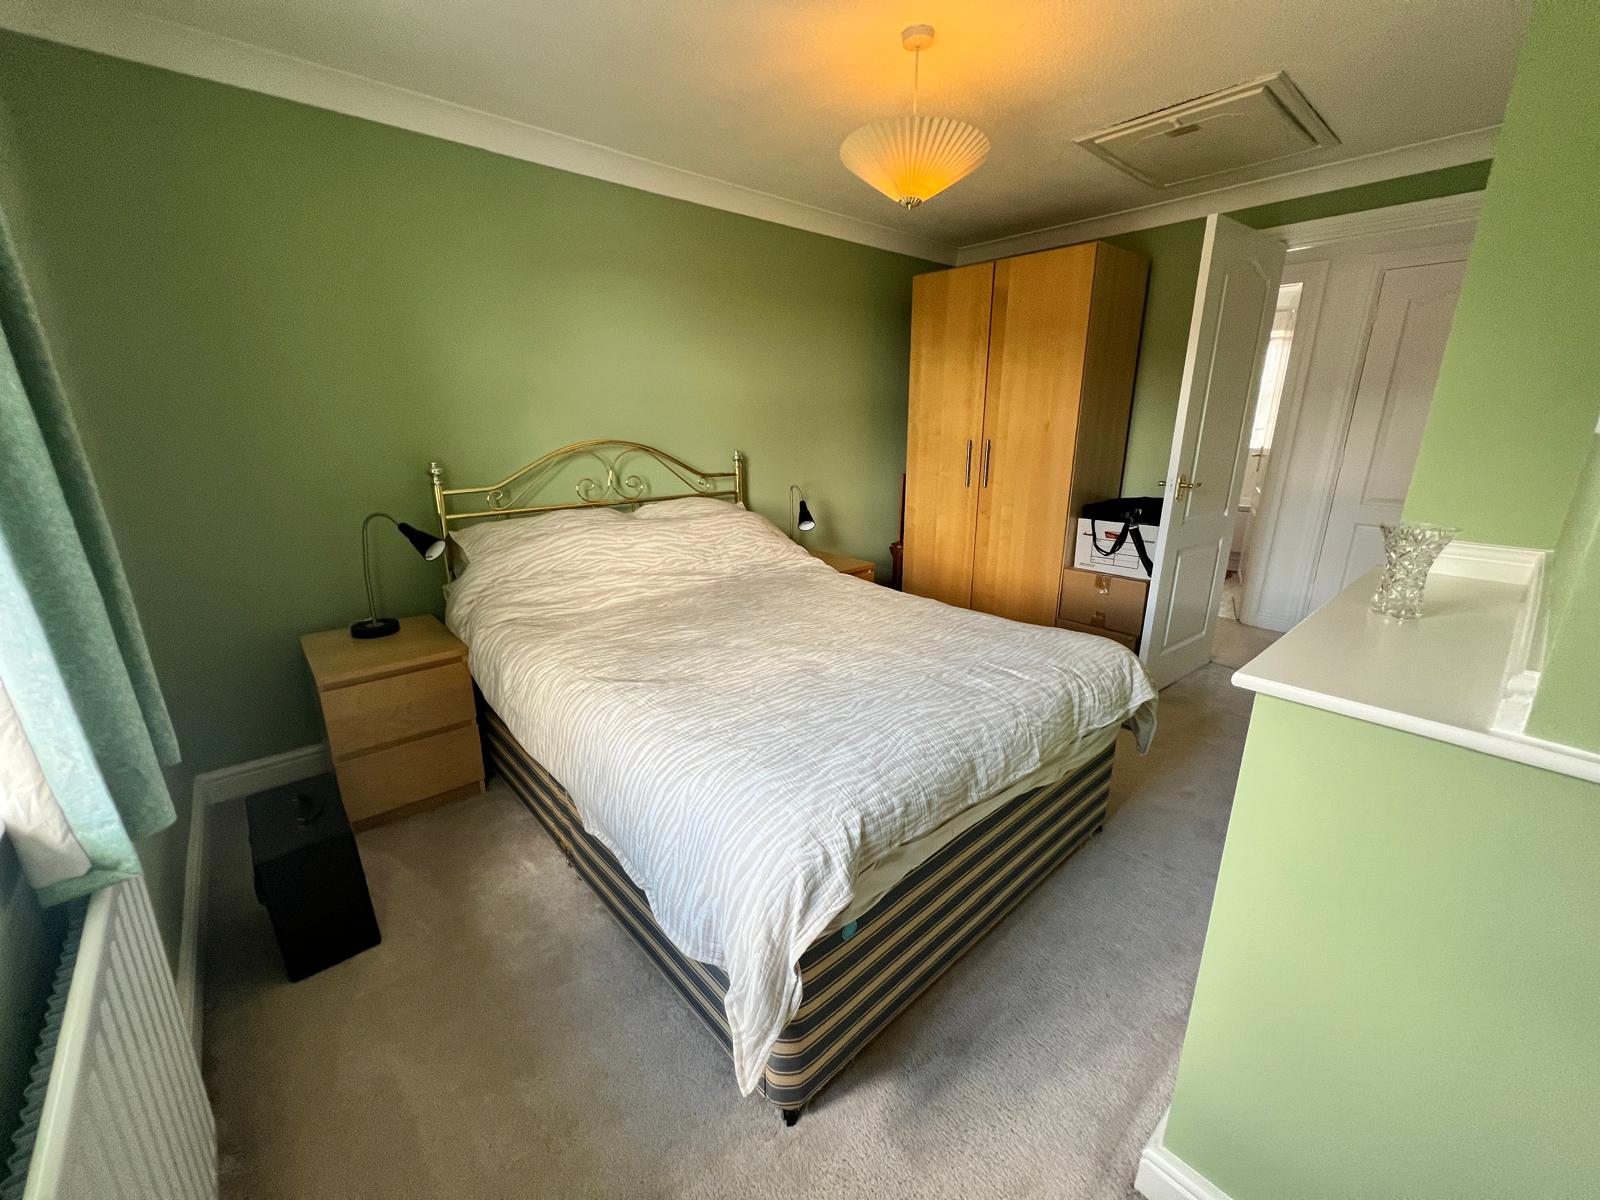
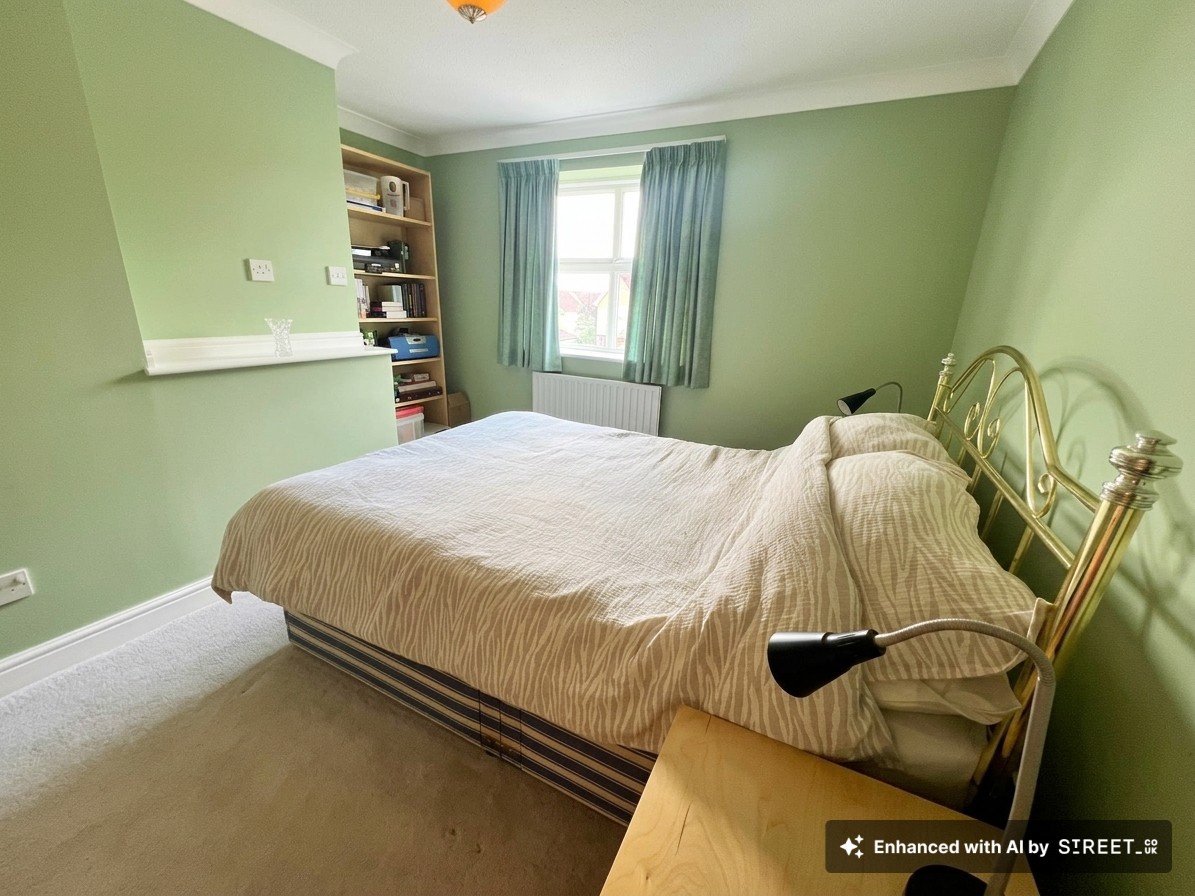
Bedroom 2 13' 1" x 11' 6" (4.00m x 3.50m)
This spacious room has a useful alcove, ideal for either a wardrobe or further storage, with access to the roof void. Coving, uPVC window to the front elevation, central heating radiator and ceiling light point.
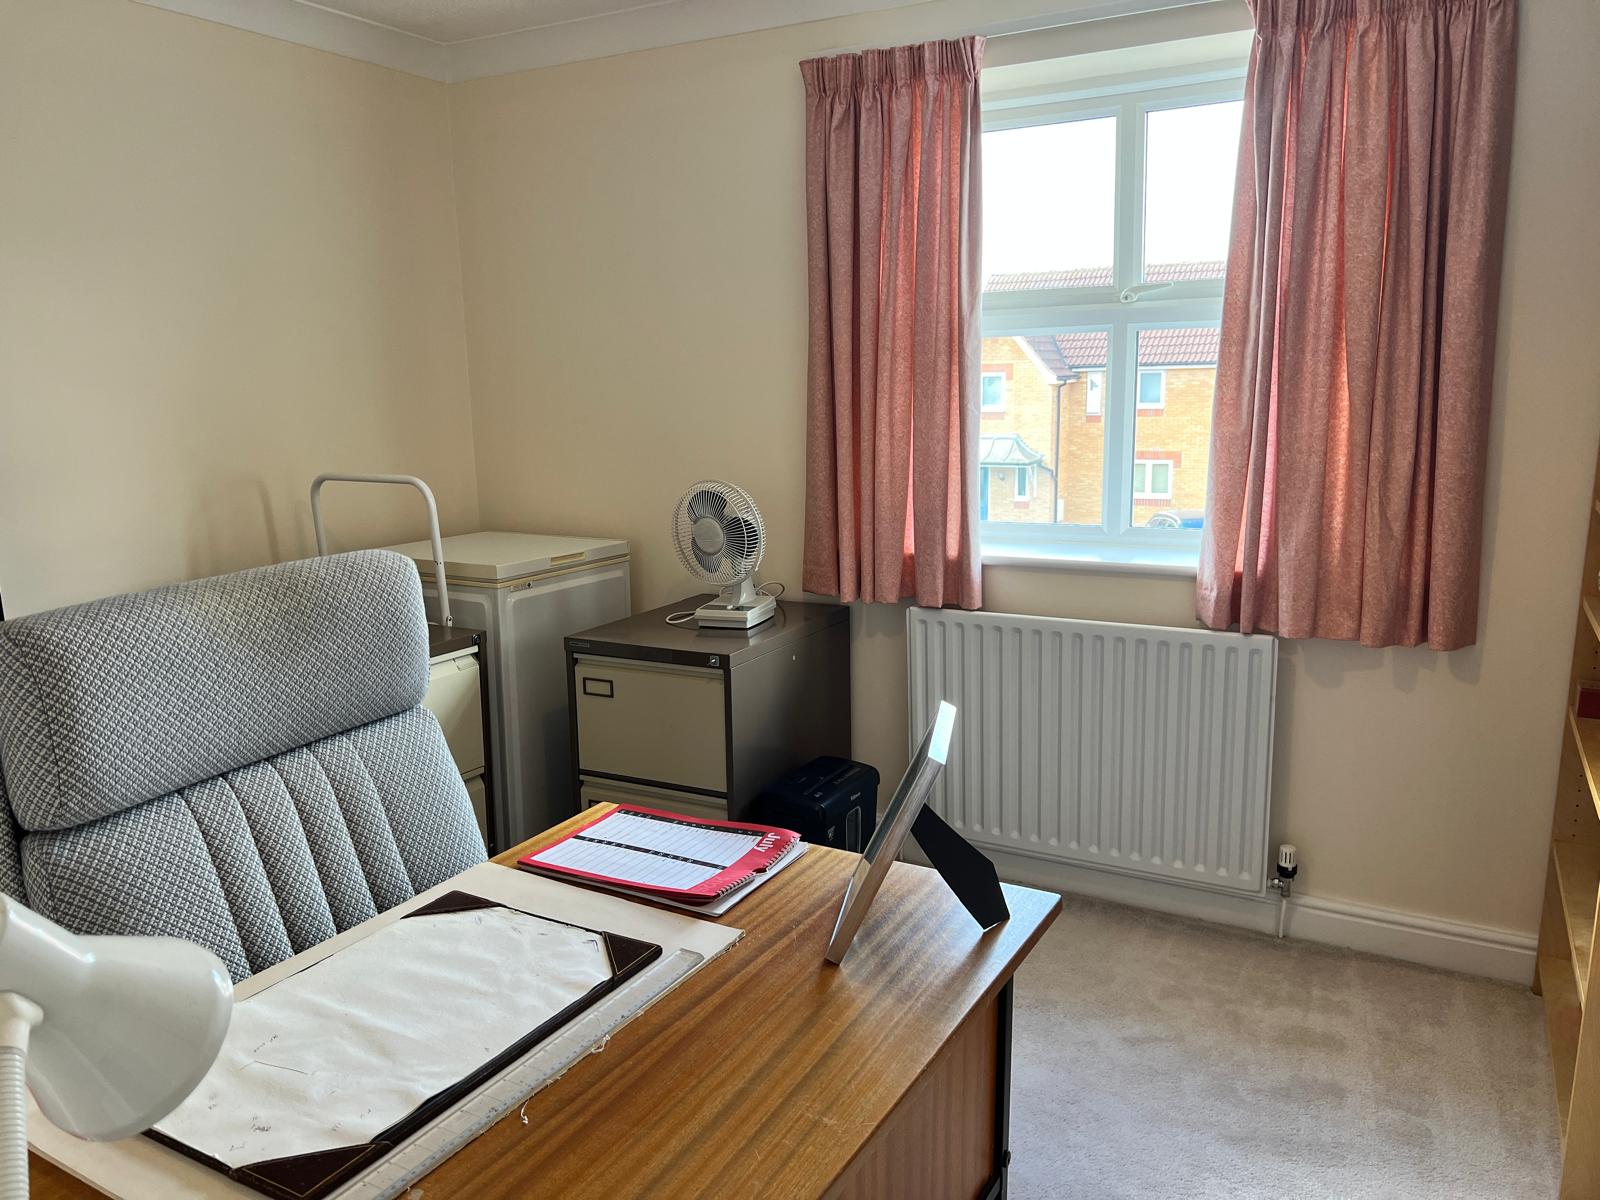
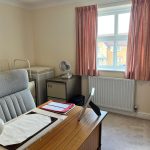
Bedroom 3 10' 11" x 9' 6" (3.34m x 2.90m)
Currently being used as a home office, this further double bedroom has a useful cupboard over the stairs, central heating radiator, ceiling light point and uPVC window to the front elevation.
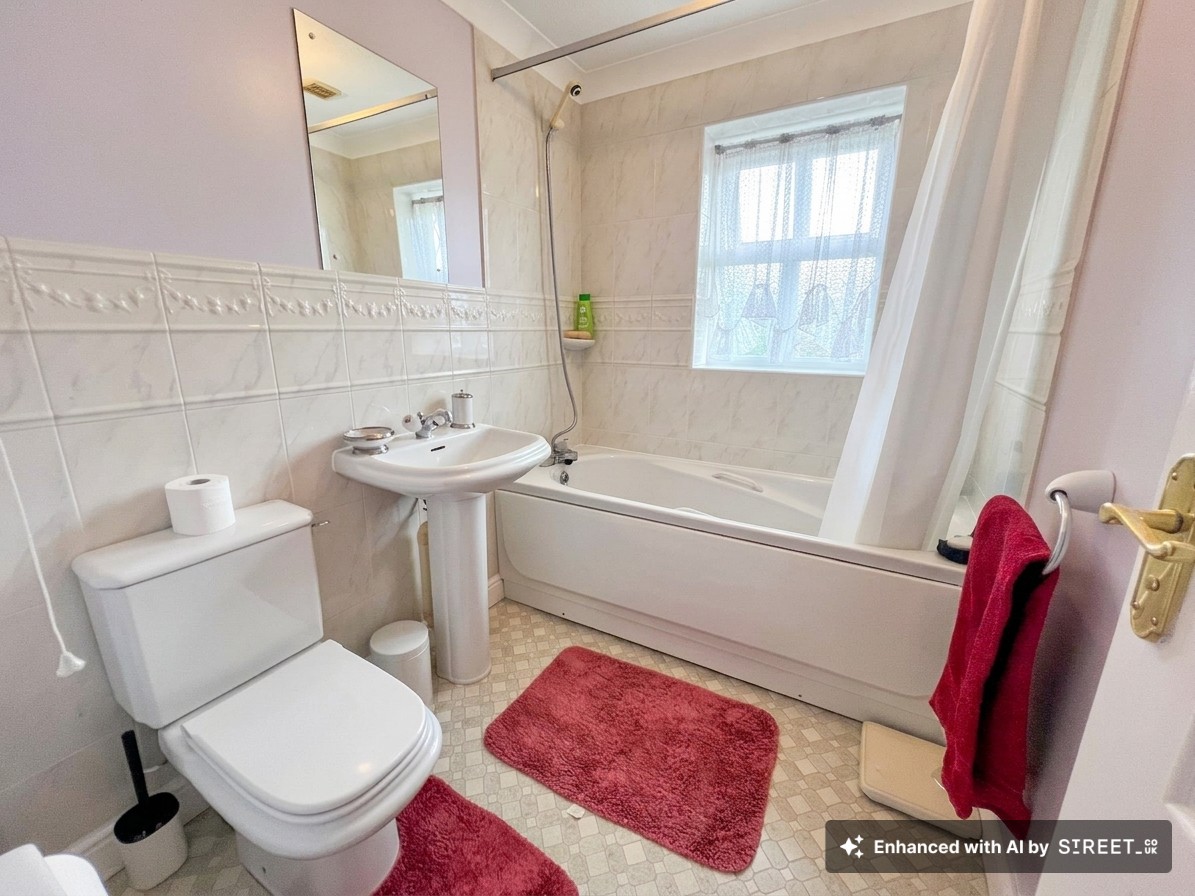
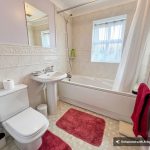
Bathroom 7' 5" x 5' 8" (2.25m x 1.72m)
Fitted with a white three piece suite, bath with mixer tap and shower attachment, pedestal wash basin with chrome mixer tap, low-flush WC, complementary tiling, coving, central heating radiator and uPVC opaque window to the rear elevation. Vinyl flooring.