











Hopping Hill, Milford, DE56
Property Features
- Grade II Listed Character cottage in a historic row
- No upward chain
- Some modernisiation required
- Three bedrooms
- Views from the garden
Property Summary
Full Details
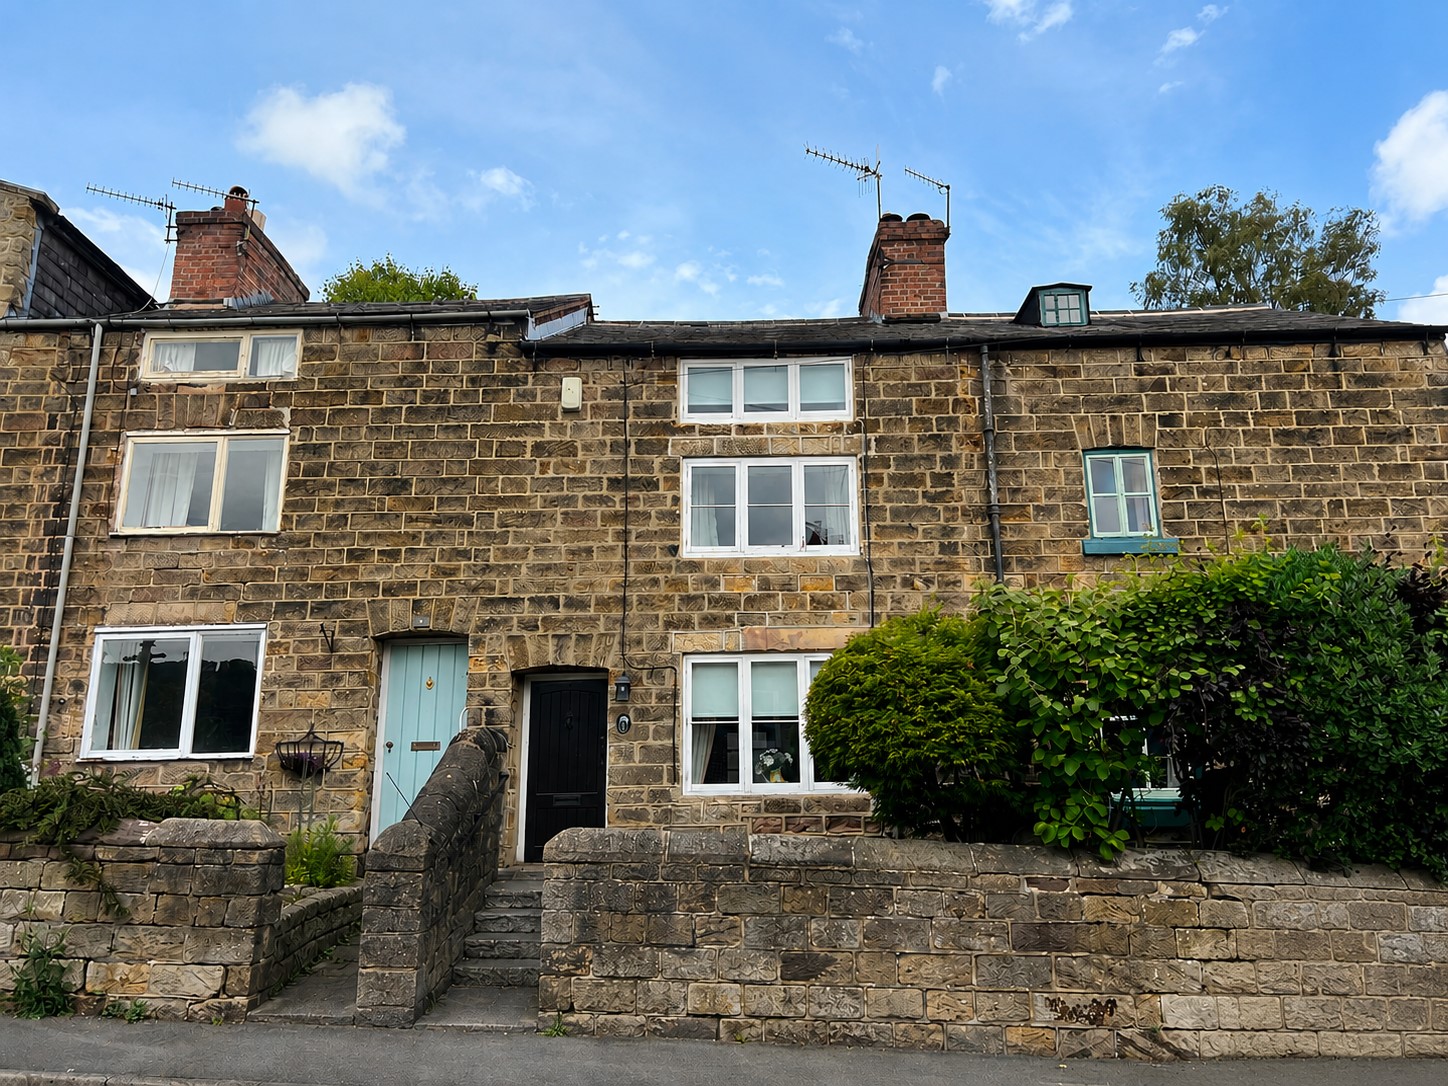
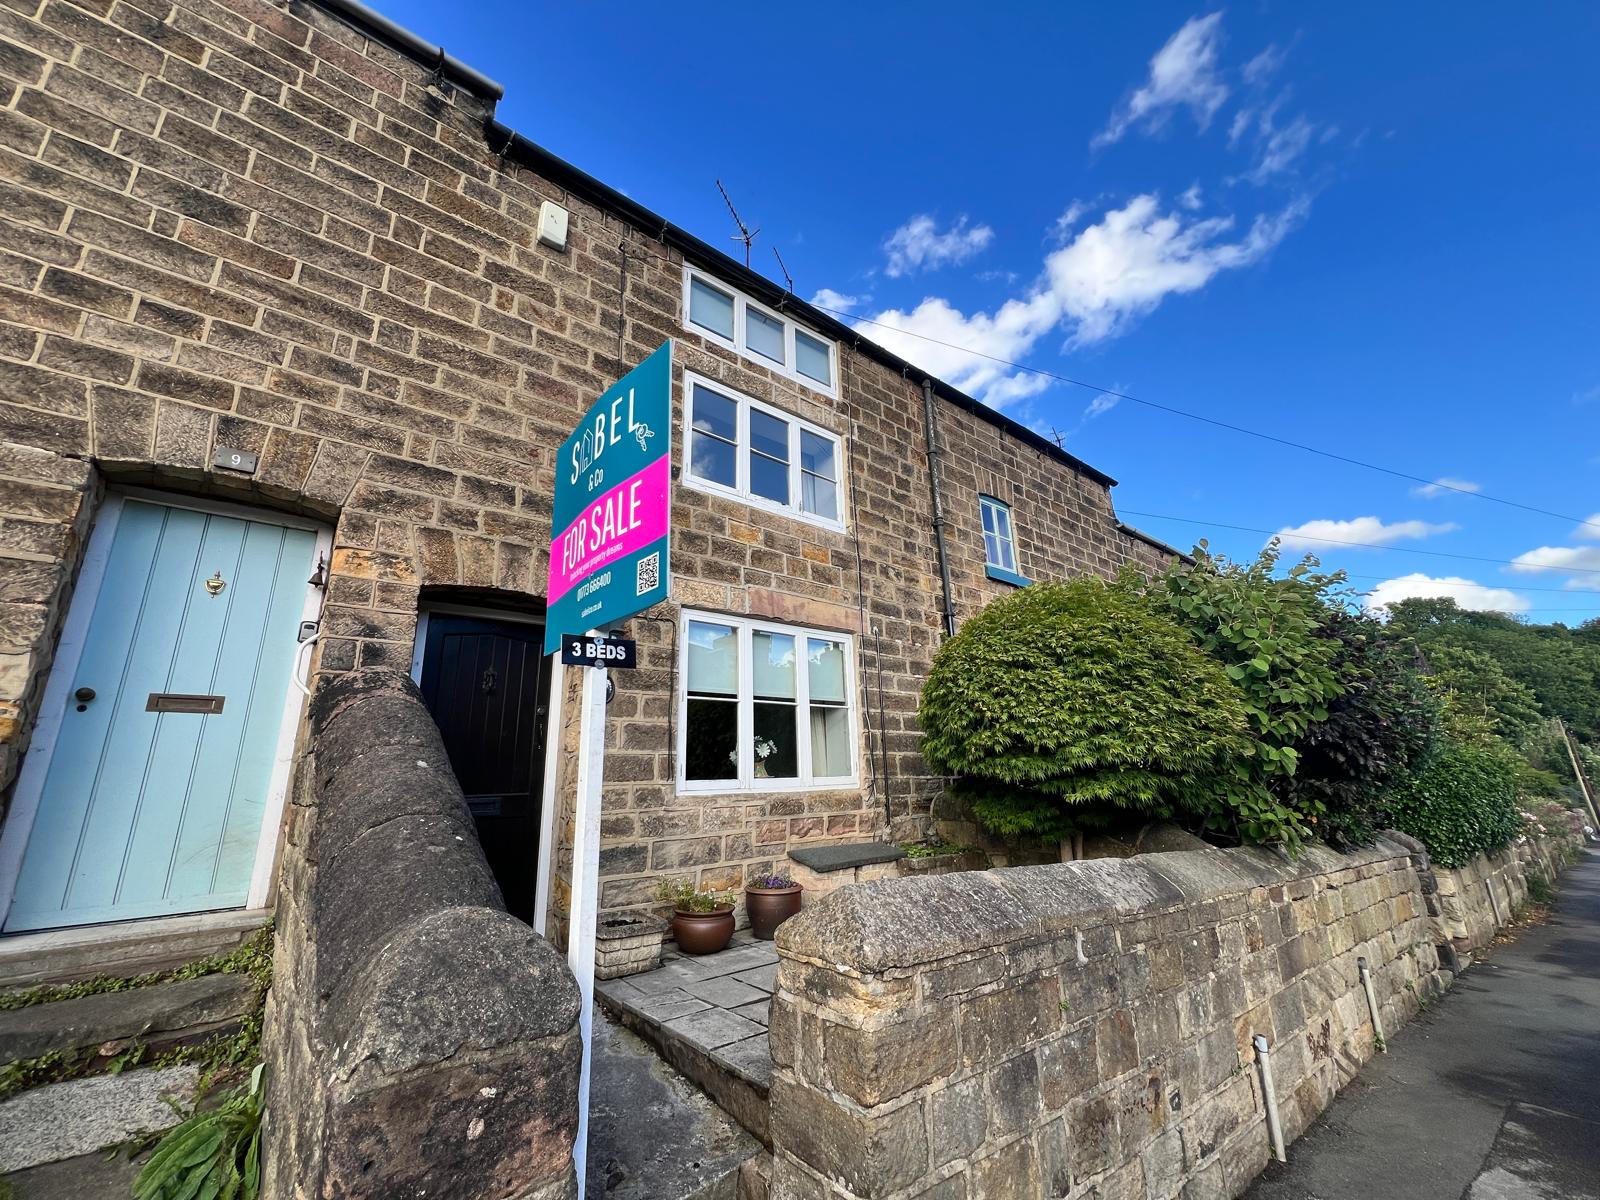
A truly gorgeous stone-built terraced cottage forming part of a Grade II listed terrace in the heart of Milford village, sitting proudly within both the Belper and Milford Conservation Area and the Derwent Valley Mills UNESCO World Heritage Site. Under the same family ownership for decades, this characterful three-storey home is now ready for its next chapter and offers a wonderful opportunity for those looking to put their own stamp on a property with real bones.
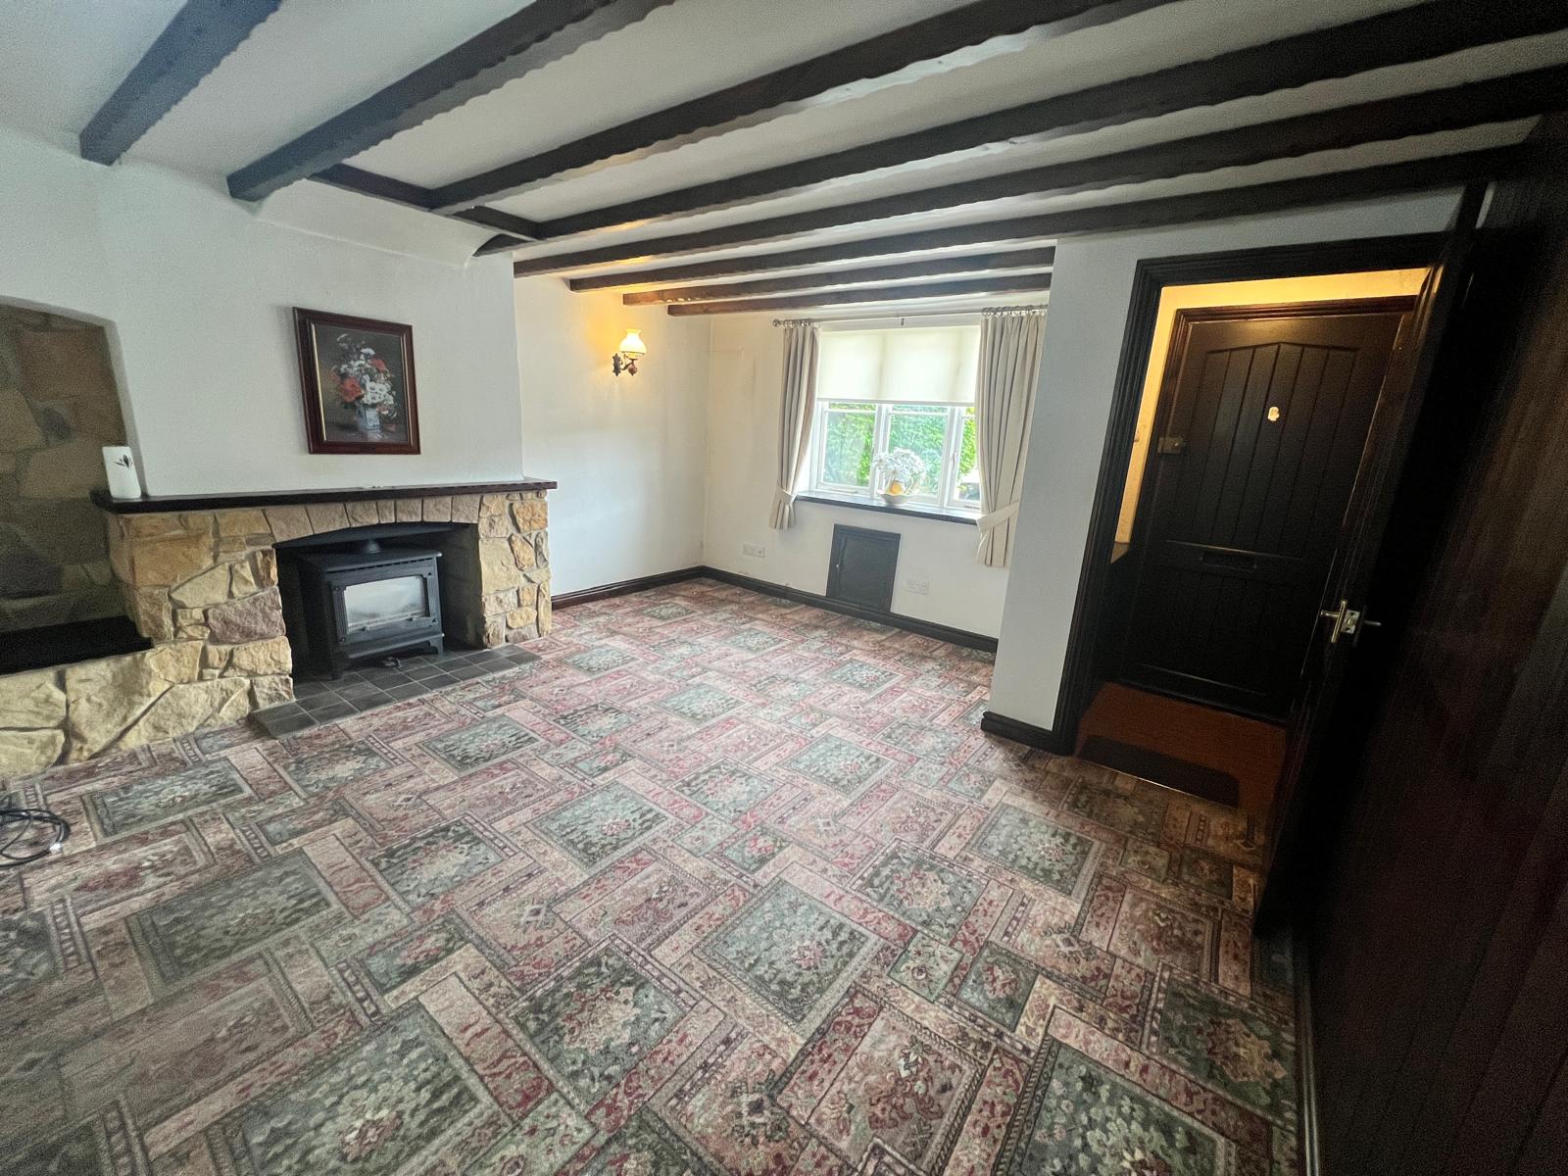
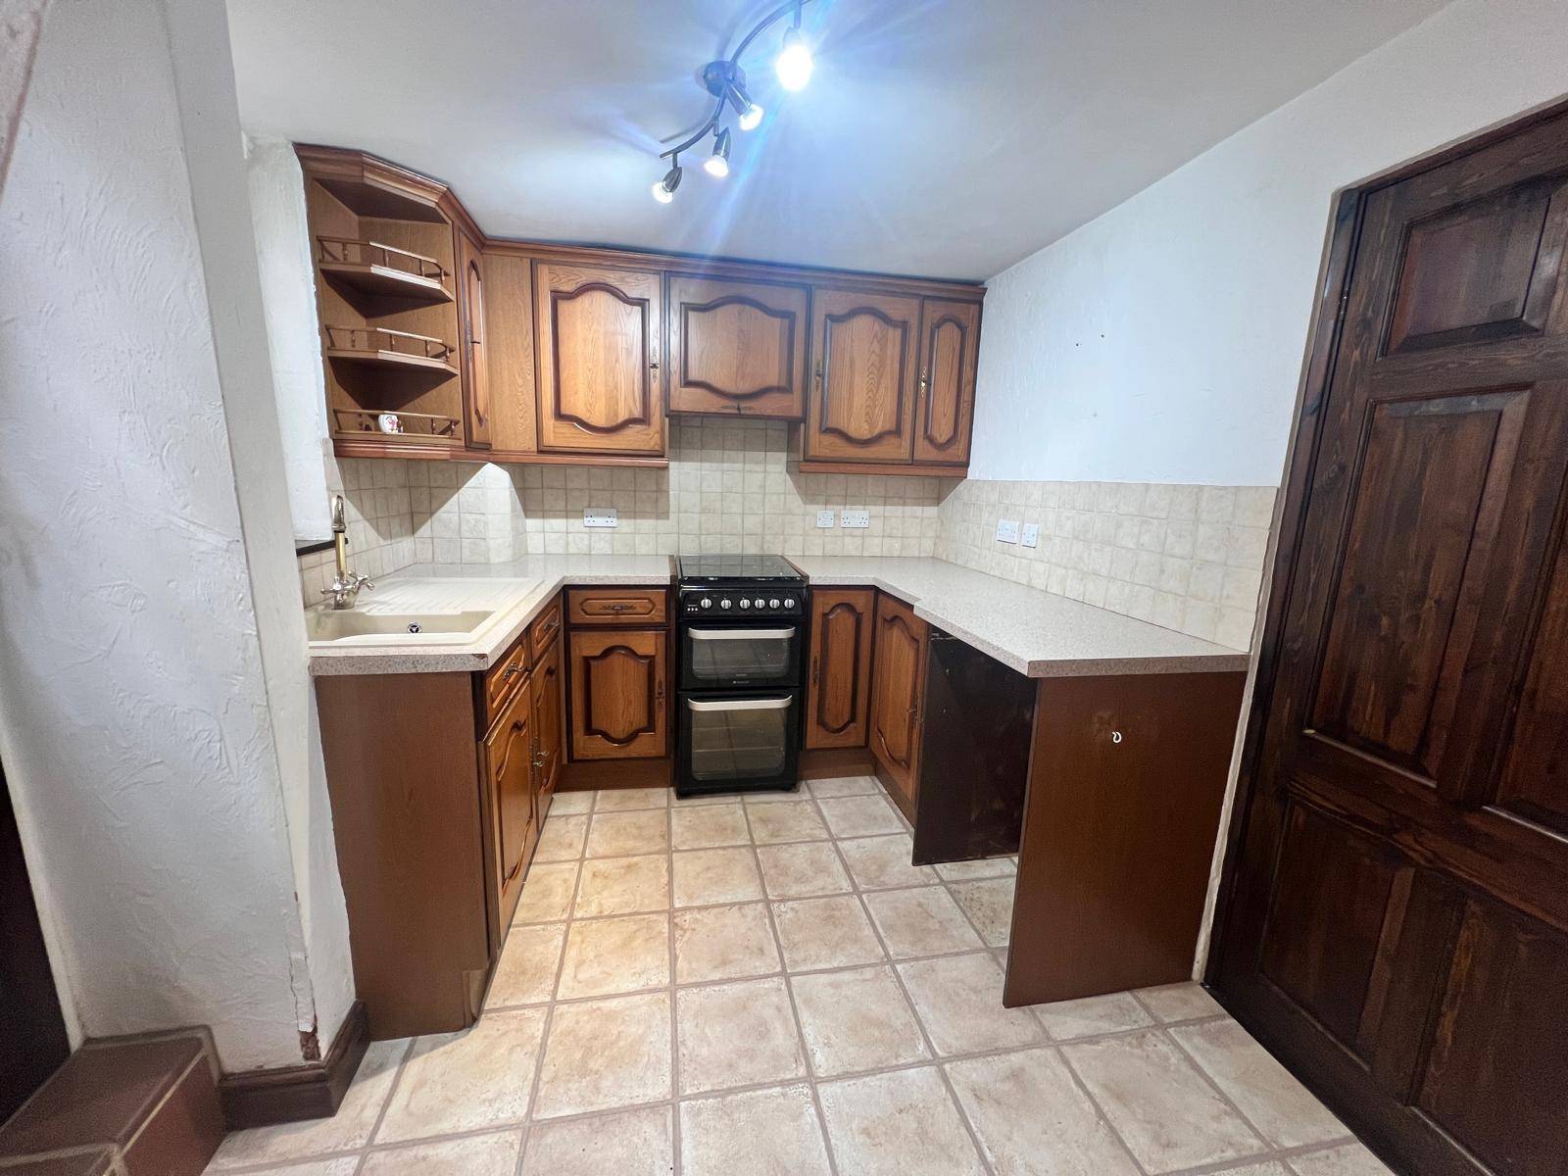
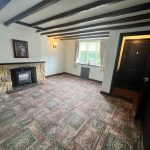
Original features are in abundance throughout. The sitting room is a proper showstopper - exposed ceiling beams, a substantial stone fireplace surround housing a gas effect stove, and a deep stone windowsill that tells you everything you need to know about the age and quality of this building. The kitchen retains a fitted range with ample worktop space and provides access to the rear, where the real magic happens.
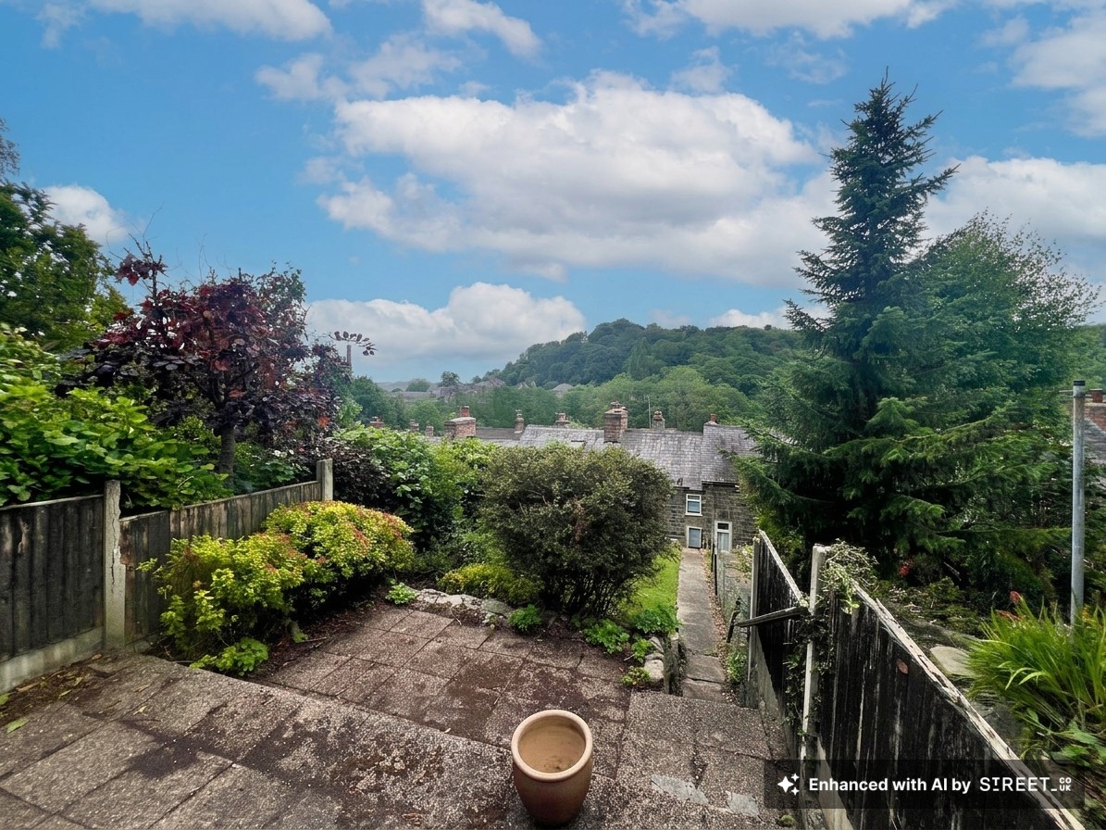
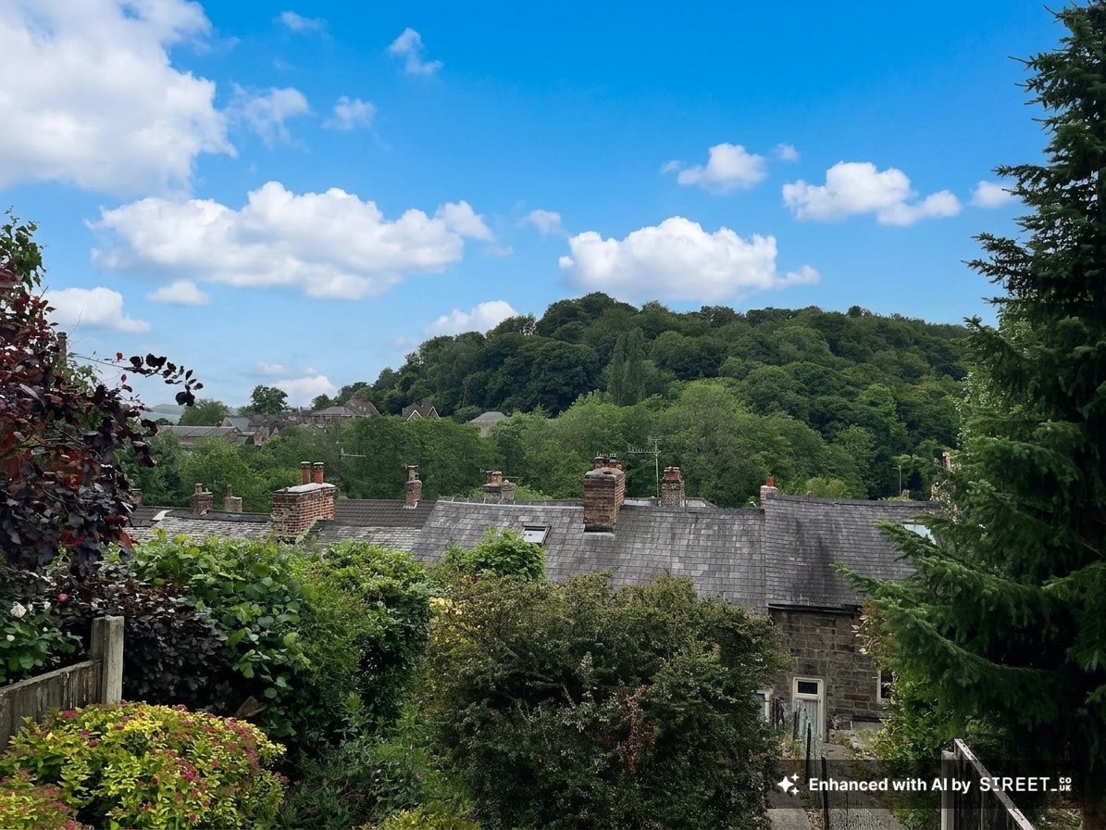
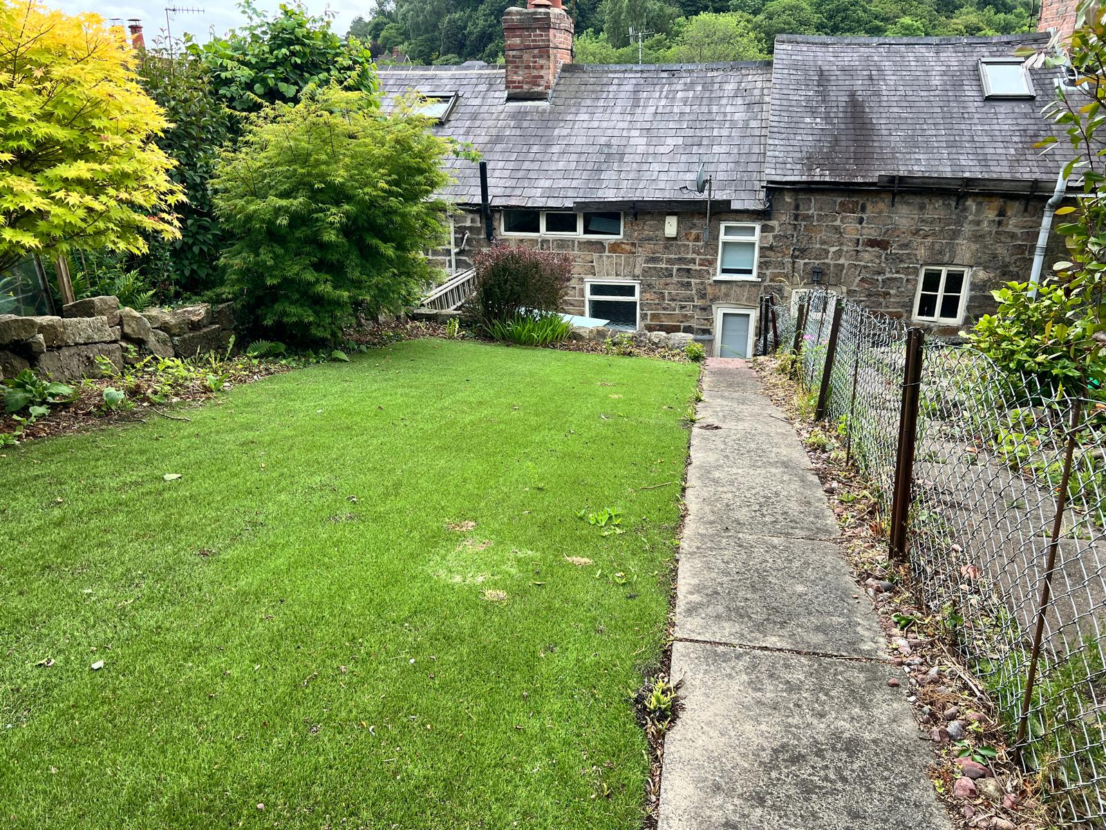
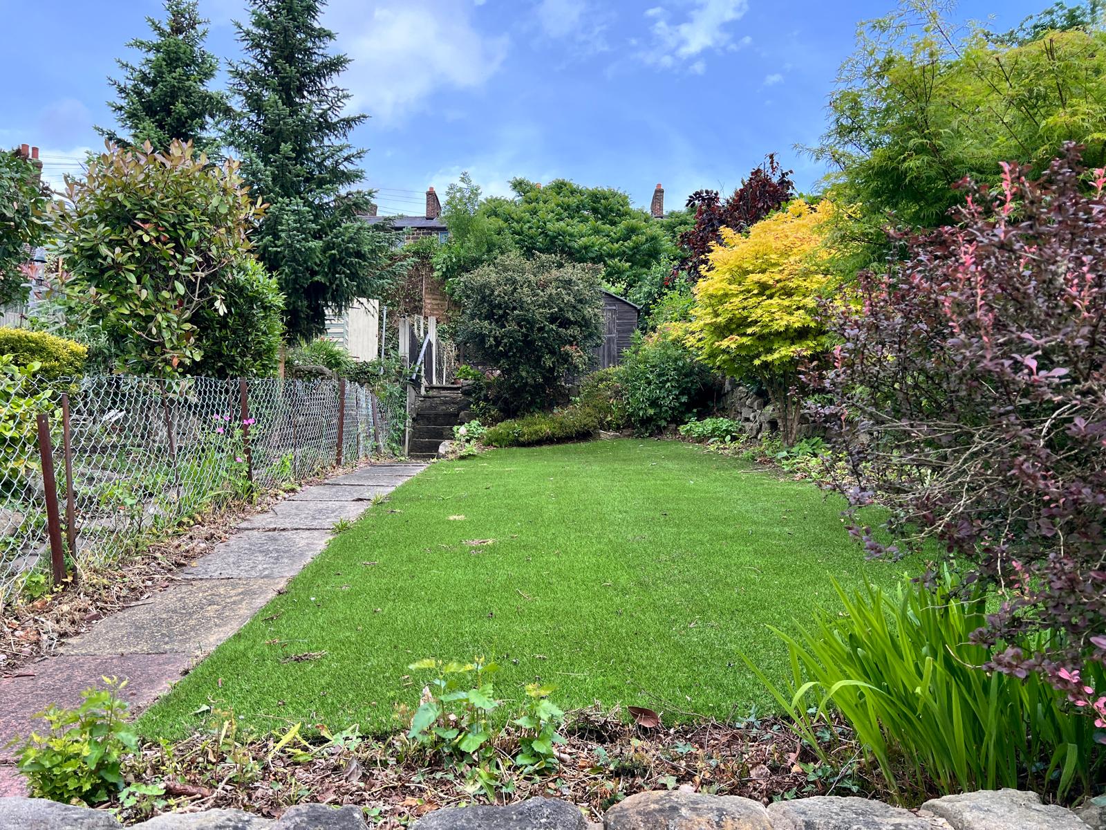
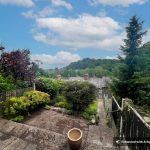
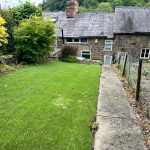
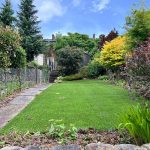
The terraced rear garden is genuinely something special. Rising up through multiple levels with established planting, mature trees and well-stocked borders, it rewards you at the top with sweeping rooftop views across the valley and the stunning Derbyshire hillside beyond. A timber shed and useful storage complete the upper tier.
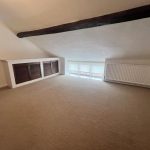
Three bedrooms are arranged over the first and second floors, the upper rooms retaining exposed beams and low eaves that give them enormous charm. A shower room serves the property.
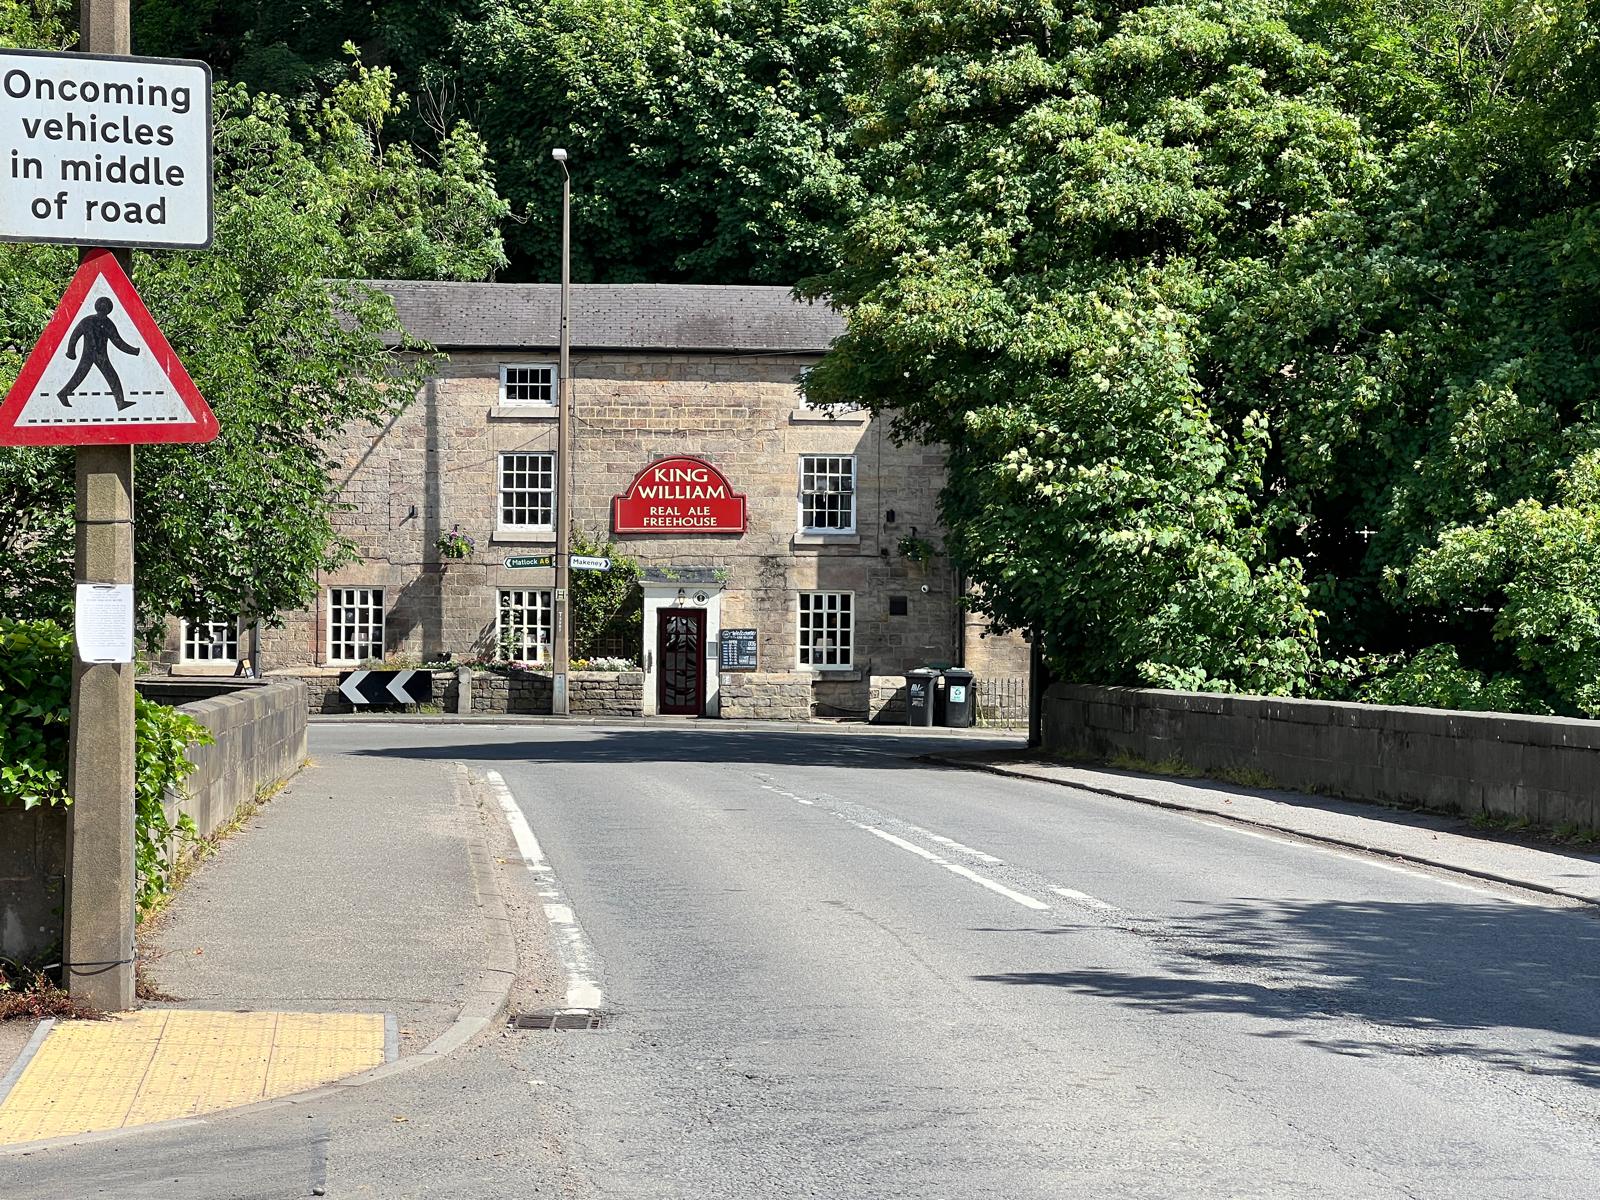
Milford itself is a fantastic location - the River Derwent, the King William freehouse and open countryside are all moments from the front door.A truly gorgeous stone-built terraced cottage forming part of a Grade II listed terrace in the heart of Milford village, sitting proudly within both the Belper and Milford Conservation Area and the Derwent Valley Mills UNESCO World Heritage Site. Under the same family ownership for decades, this characterful three-storey home is now ready for its next chapter and offers a wonderful opportunity for those looking to put their own stamp on a property with real bones.
Original features are in abundance throughout. The sitting room is a proper showstopper - exposed ceiling beams, a substantial stone fireplace surround housing a wood-burning stove, and a deep stone windowsill that tells you everything you need to know about the age and quality of this building. The kitchen retains a fitted range with ample worktop space and provides access to the rear, where the real magic happens.
The terraced rear garden is genuinely something special. Rising up through multiple levels with established planting, mature trees and well-stocked borders, it rewards you at the top with sweeping rooftop views across the valley and the stunning Derbyshire hillside beyond. A timber shed and useful storage complete the upper tier.
Three bedrooms are arranged over the first and second floors, the upper rooms retaining exposed beams and low eaves that give them enormous charm. A shower room serves the property.
Milford itself is a fantastic location - the River Derwent, the King William freehouse and open countryside are all moments from the front door.
Entrance hall
Accessed via the wooden front door, the entrance hall provides a useful draught lobby between the front door and the lounge. Fitted with tongue and groove panelling and overhead lighting.
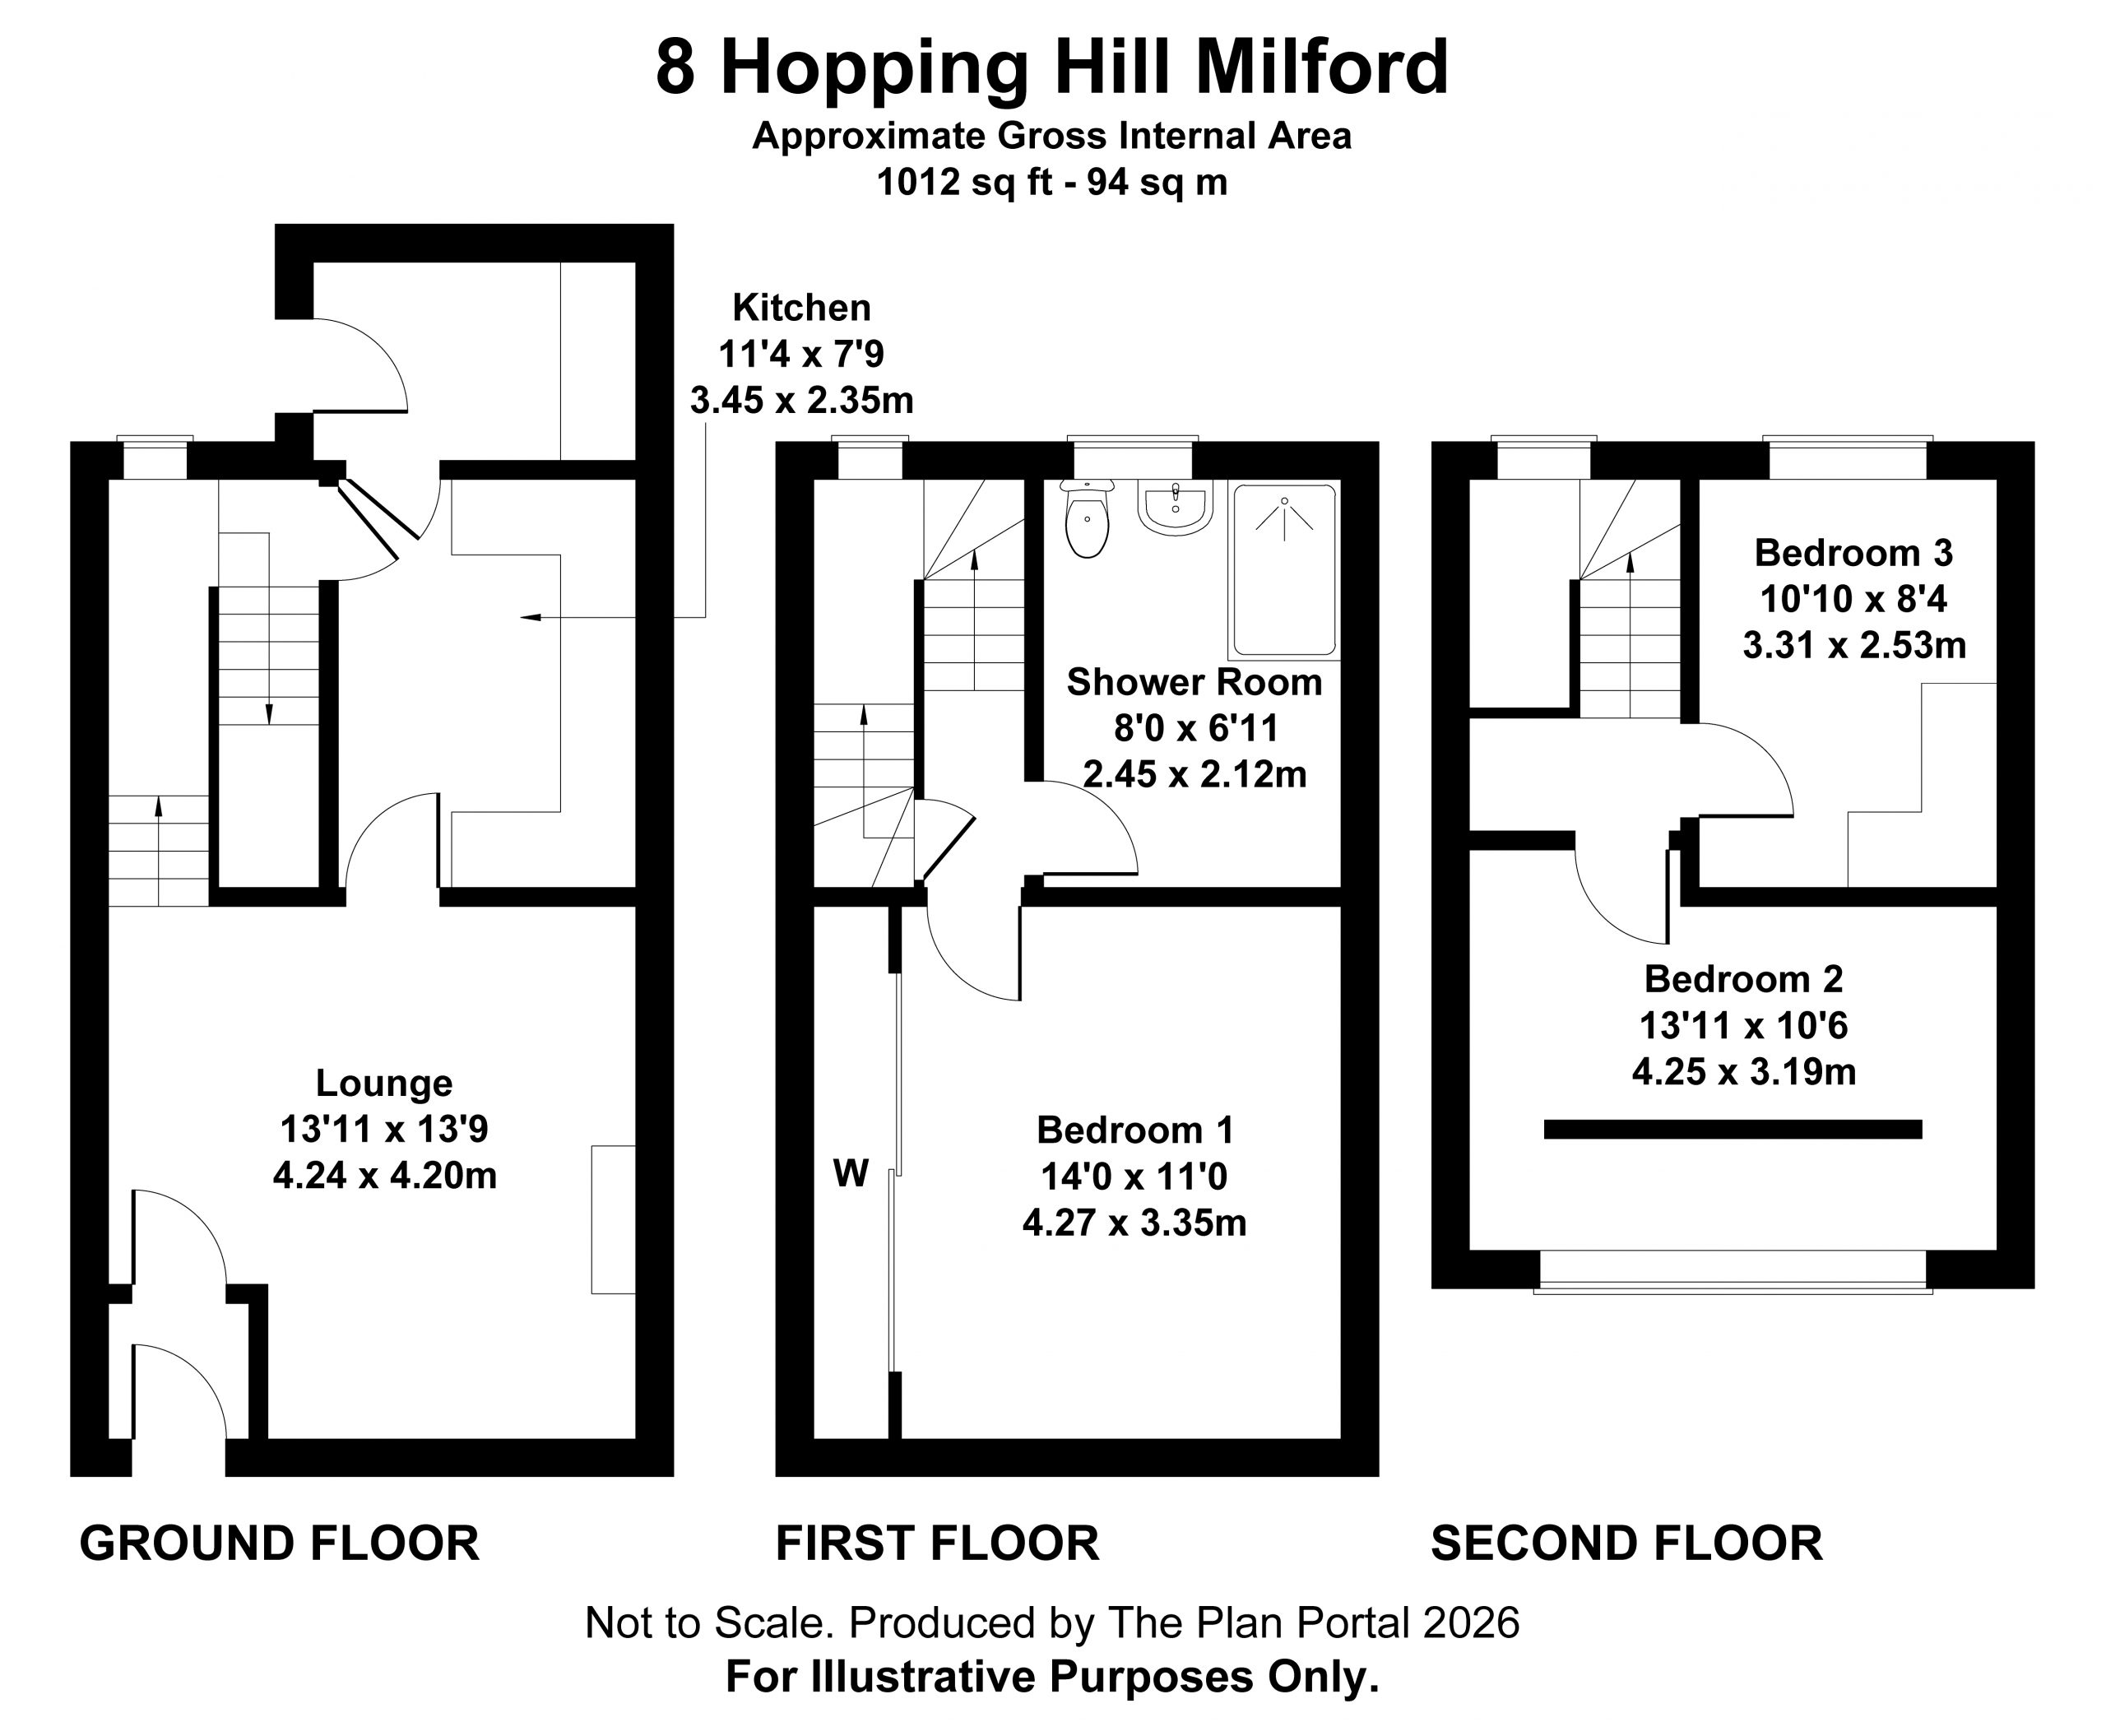
Lounge 13' 11" x 13' 9" (4.24m x 4.20m)
A generously proportioned reception room with exposed ceiling beams and a characterful stone fireplace surround housing a gas stove. A front-facing window with deep sill floods the room with natural light. Radiator. Door to entrance hall and staircase rising to the first floor.
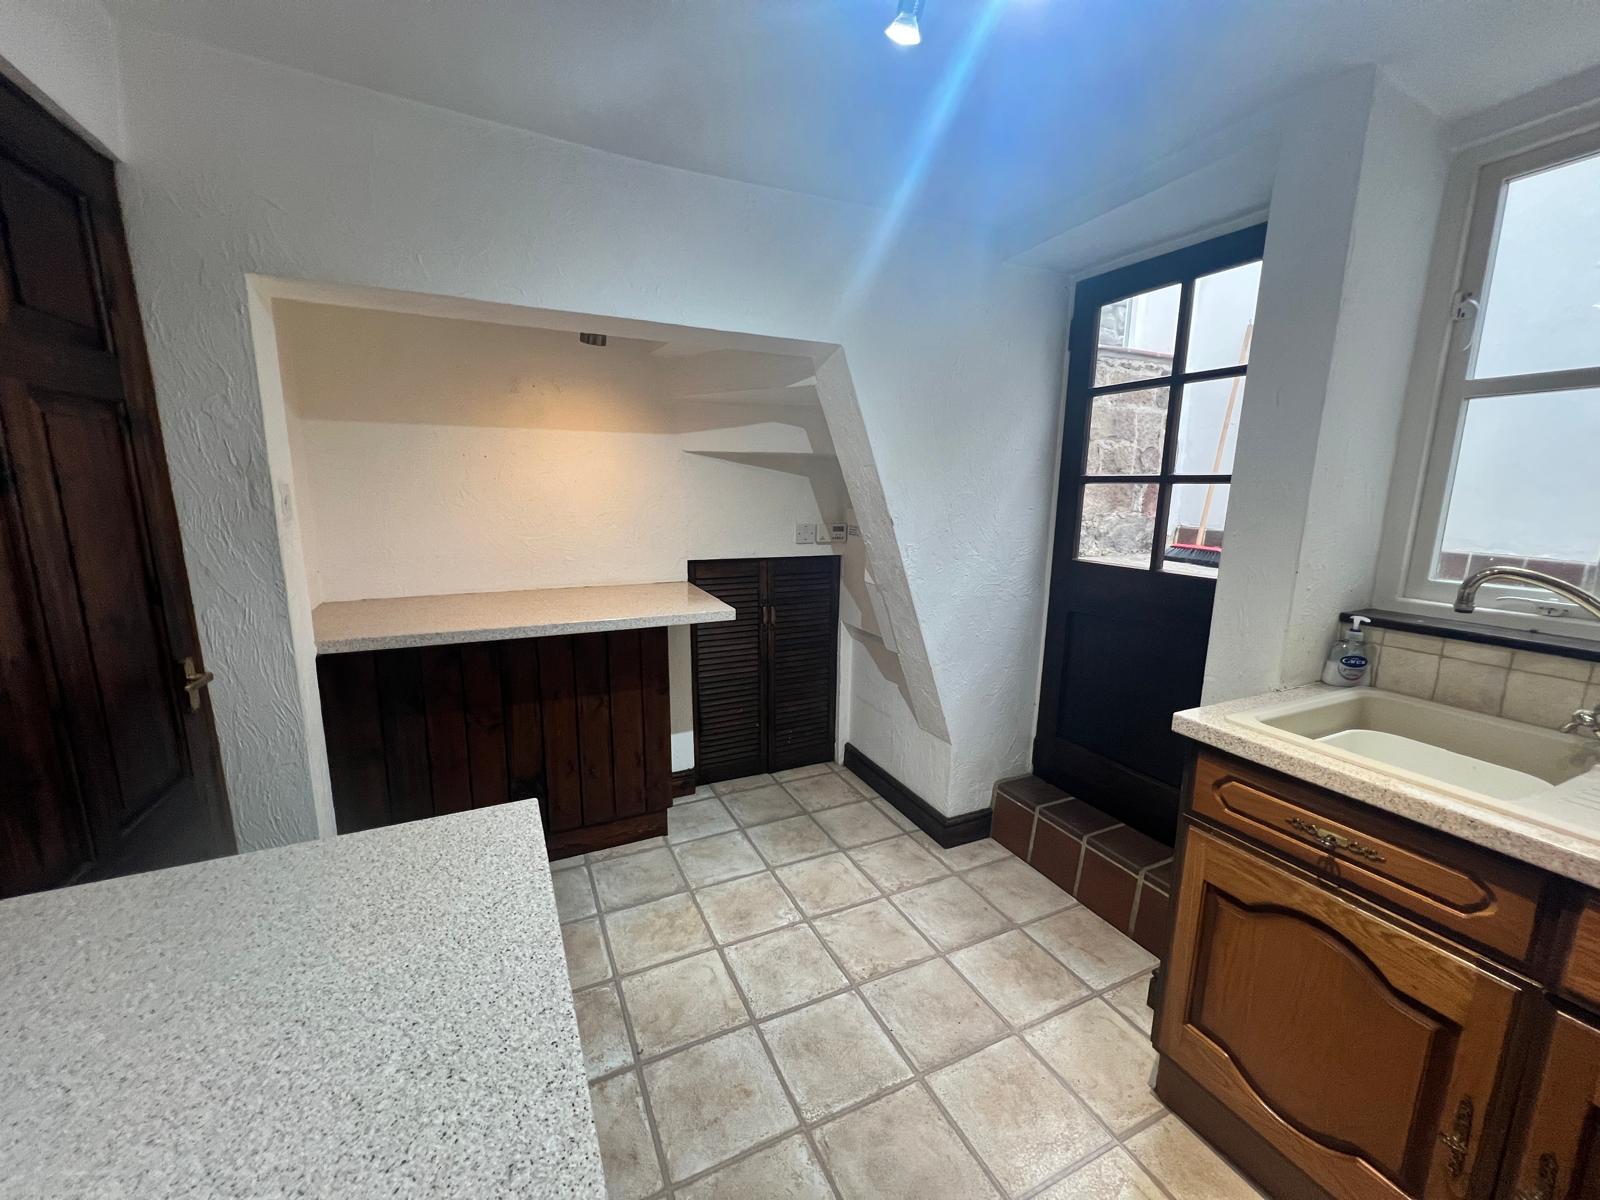
Kitchen 11' 4" x 7' 9" (3.45m x 2.35m)
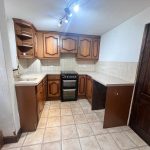
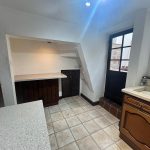
A fitted kitchen with a range of wall and base units in oak-effect with complementary worktops and tiled splashbacks. Inset sink with mixer tap. Freestanding cooker. Tiled floor. Overhead spotlight track. The kitchen extends to provide additional worktop space, with a cupboard beneath the staircase housing the central heating boiler. Rear-facing window and glazed rear door giving access to the rear porch.
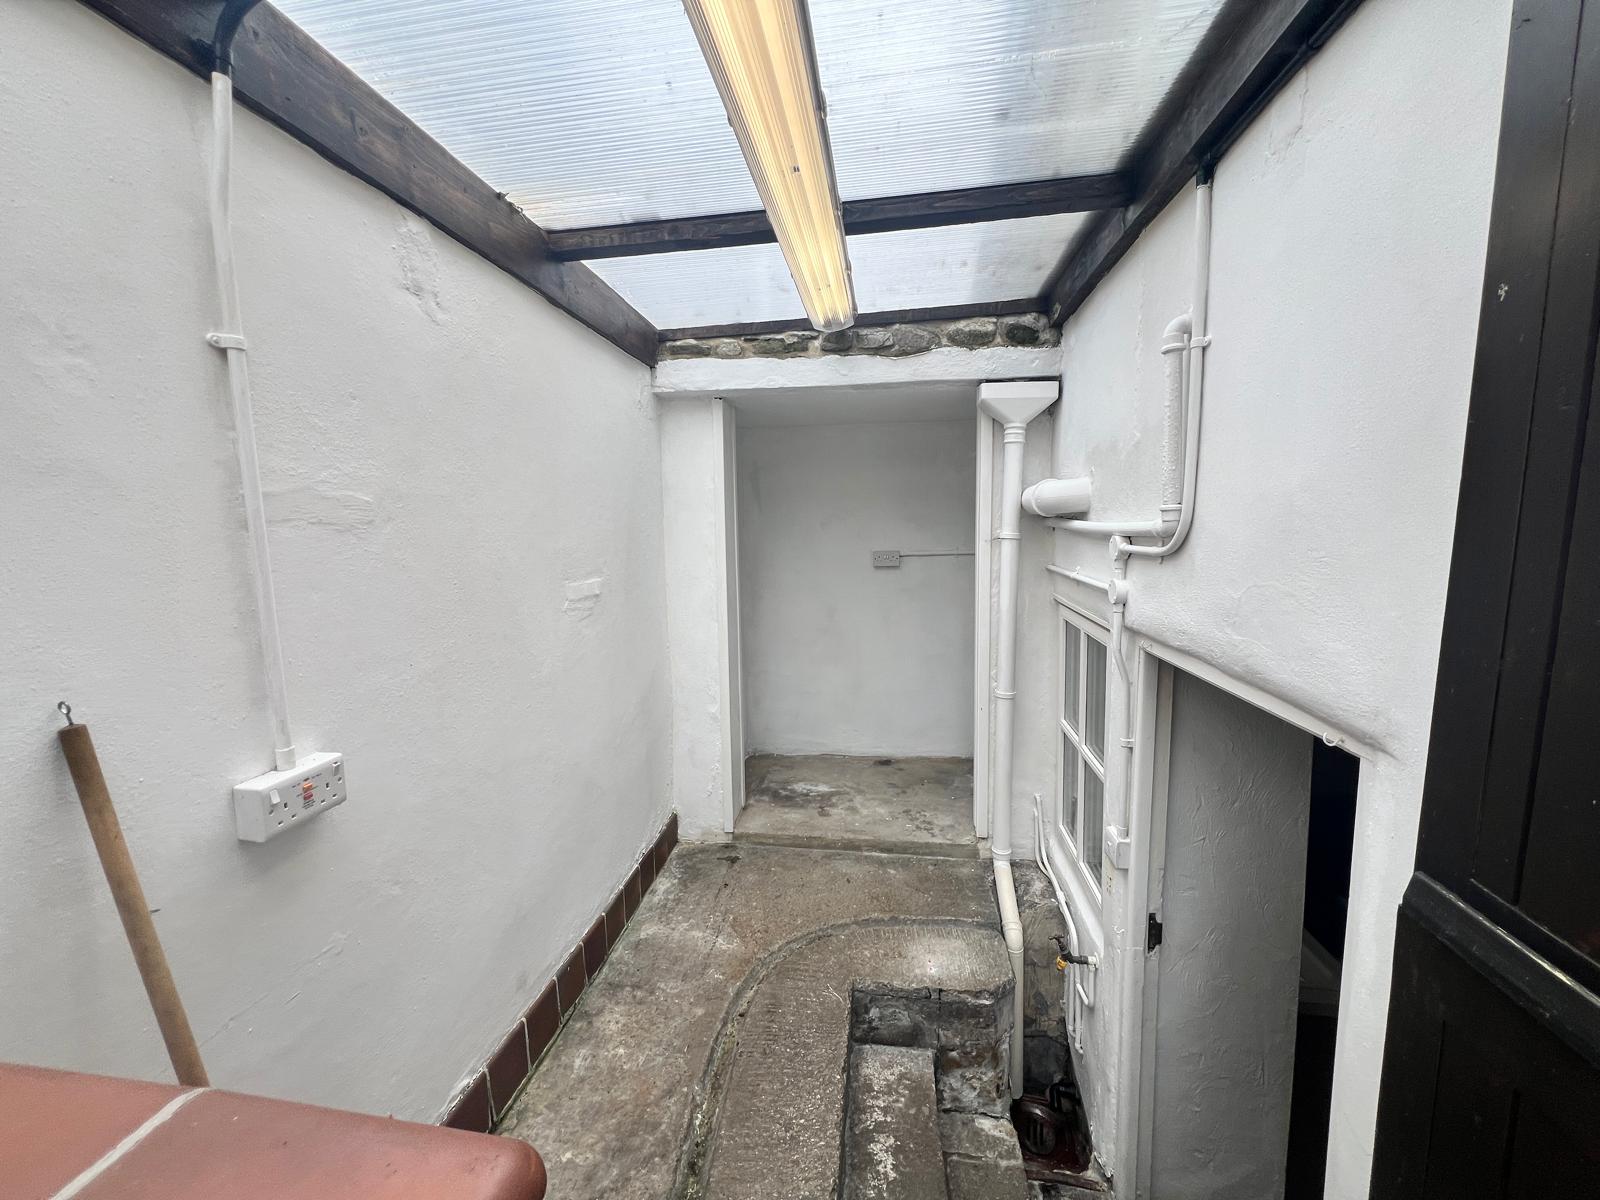
Rear Porch
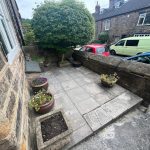
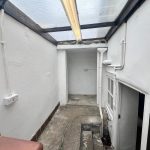
A covered rear porch with polycarbonate roof provides a useful transitional space between the kitchen and the rear garden. Plumbing for washing machine. Power point. Stable-style door providing access to steps leading up to the rear garden.
1st Floor landing
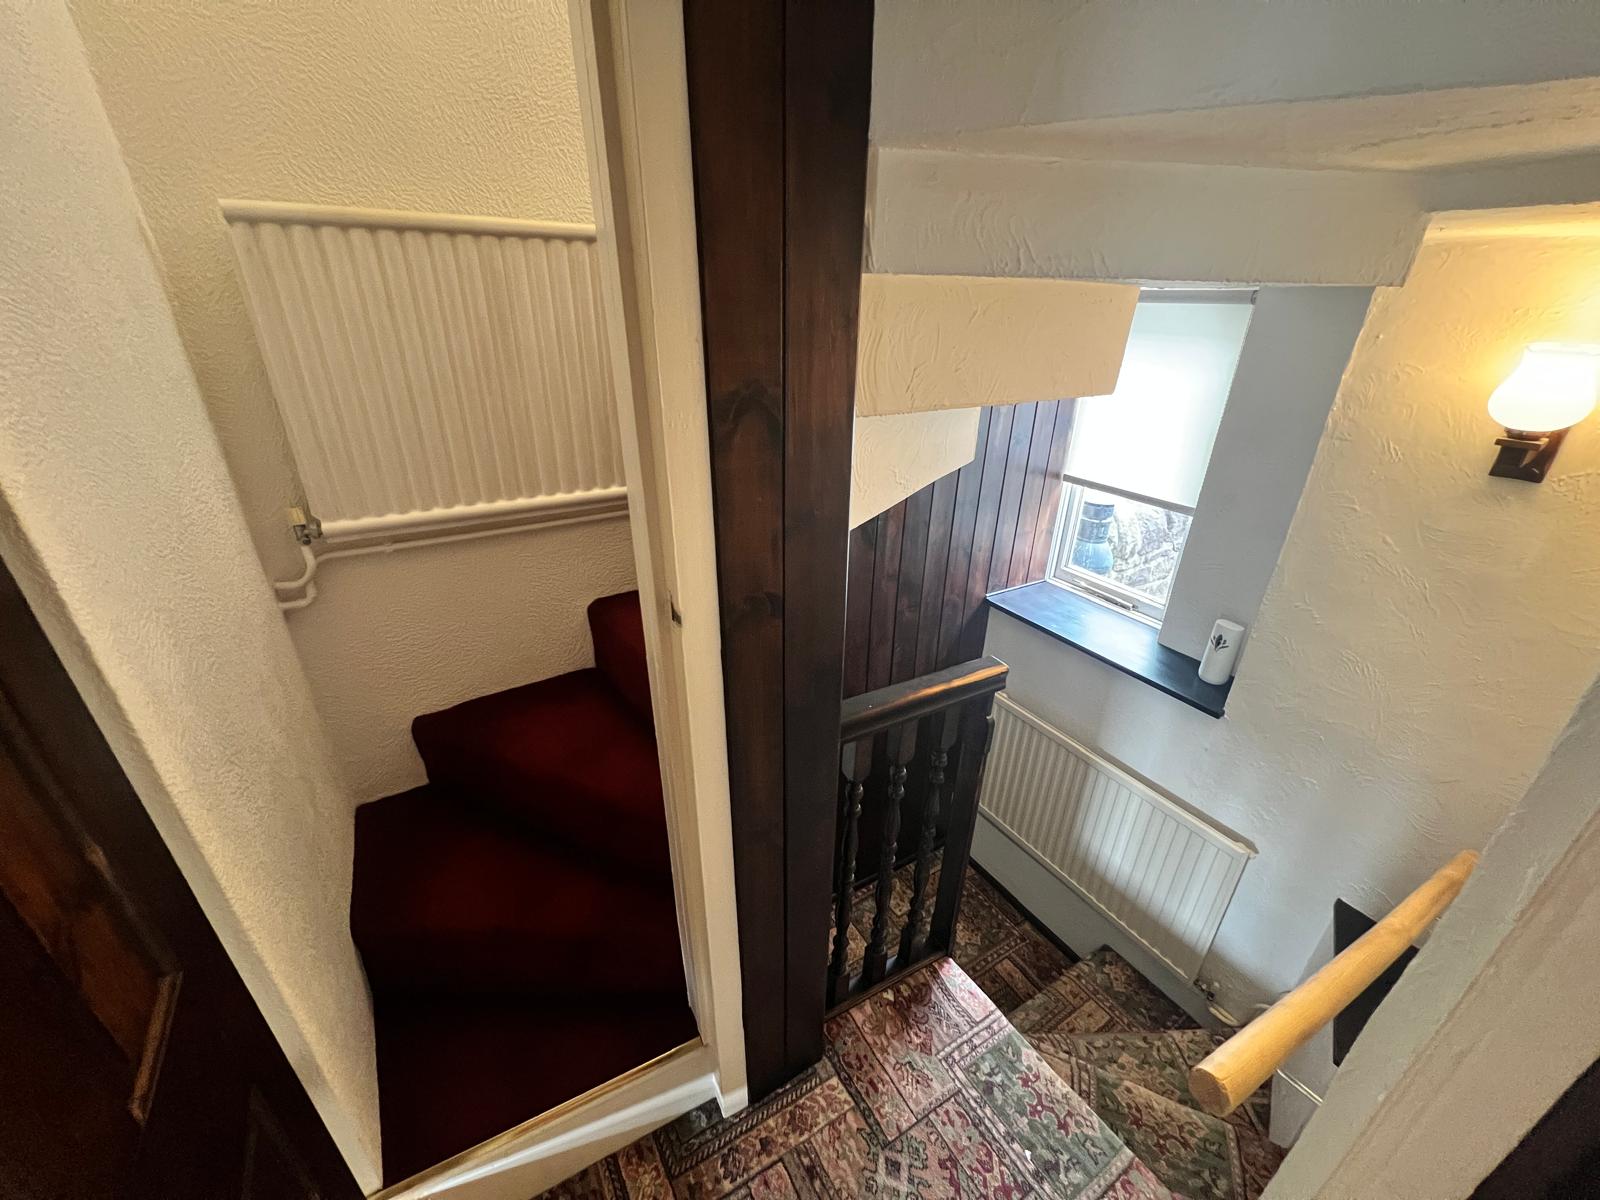
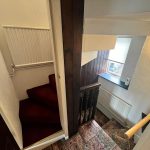
A split-level landing with turned spindle balustrade, side-facing window with deep sill, and exposed ceiling beam. Radiator. Doors off to bedroom, shower room and enclosed staircase rising to the second floor.
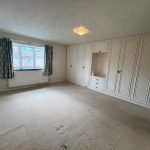
Bedroom 1 14' 0" x 11' 0" (4.27m x 3.35m)
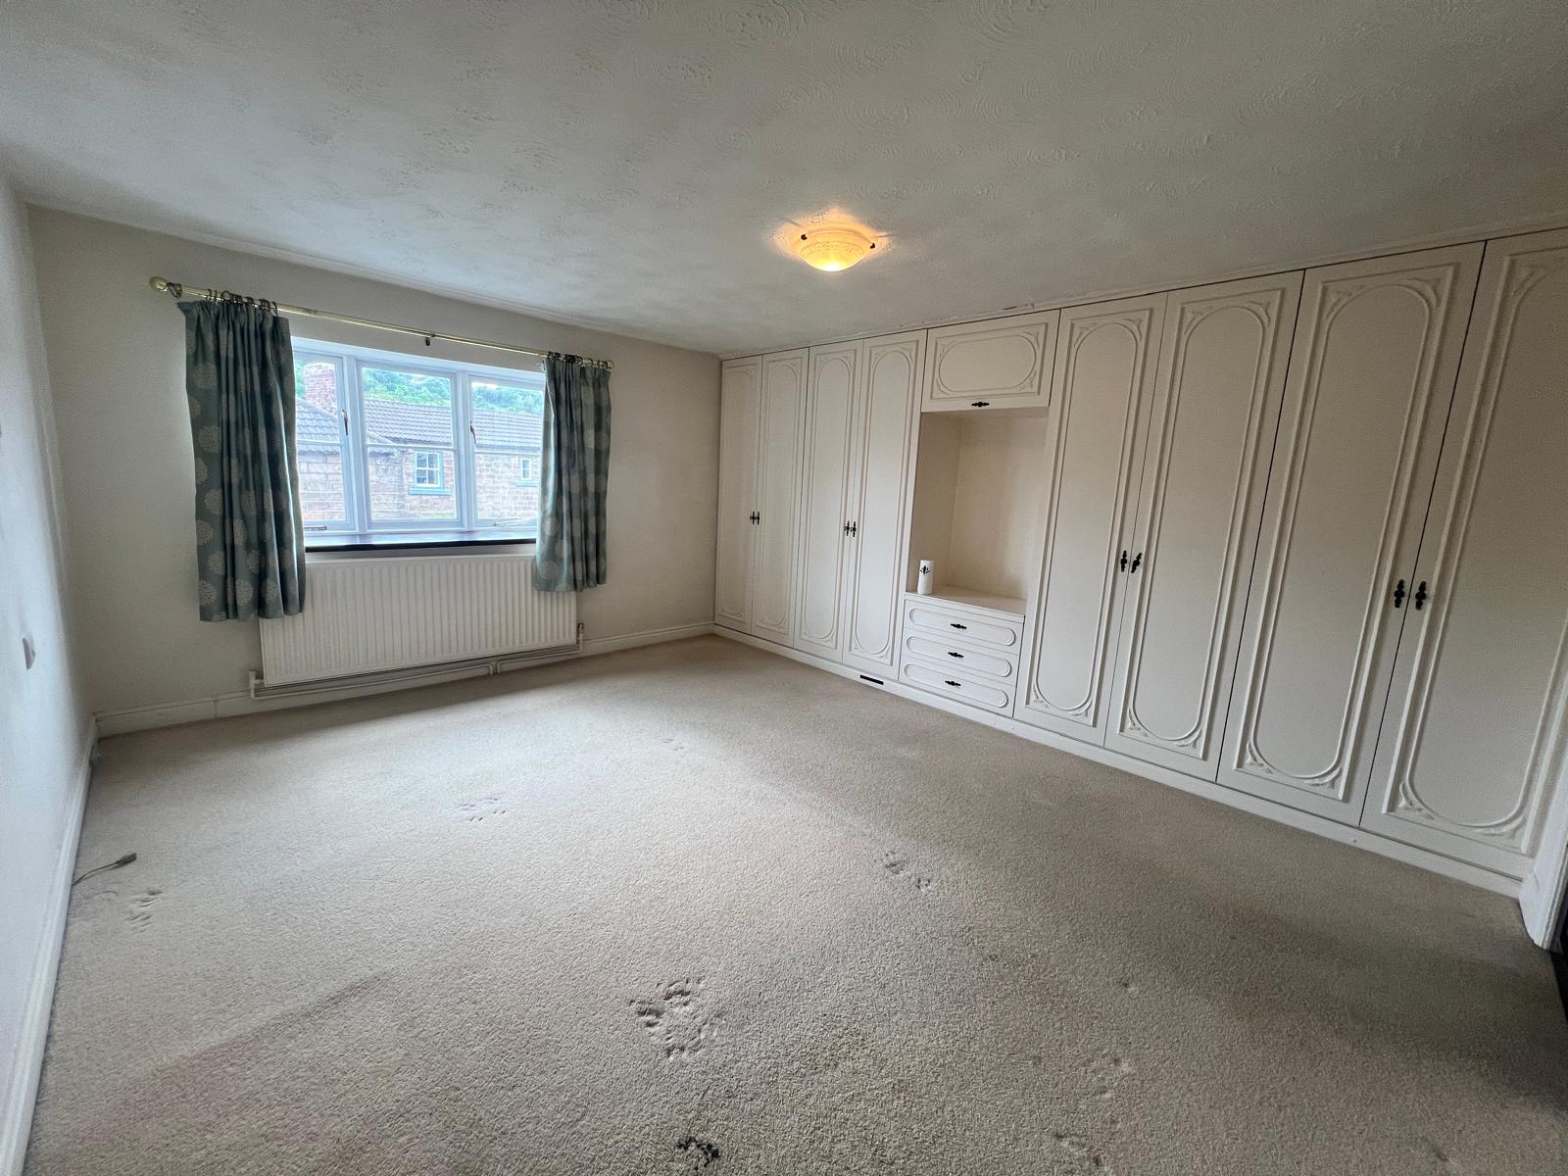
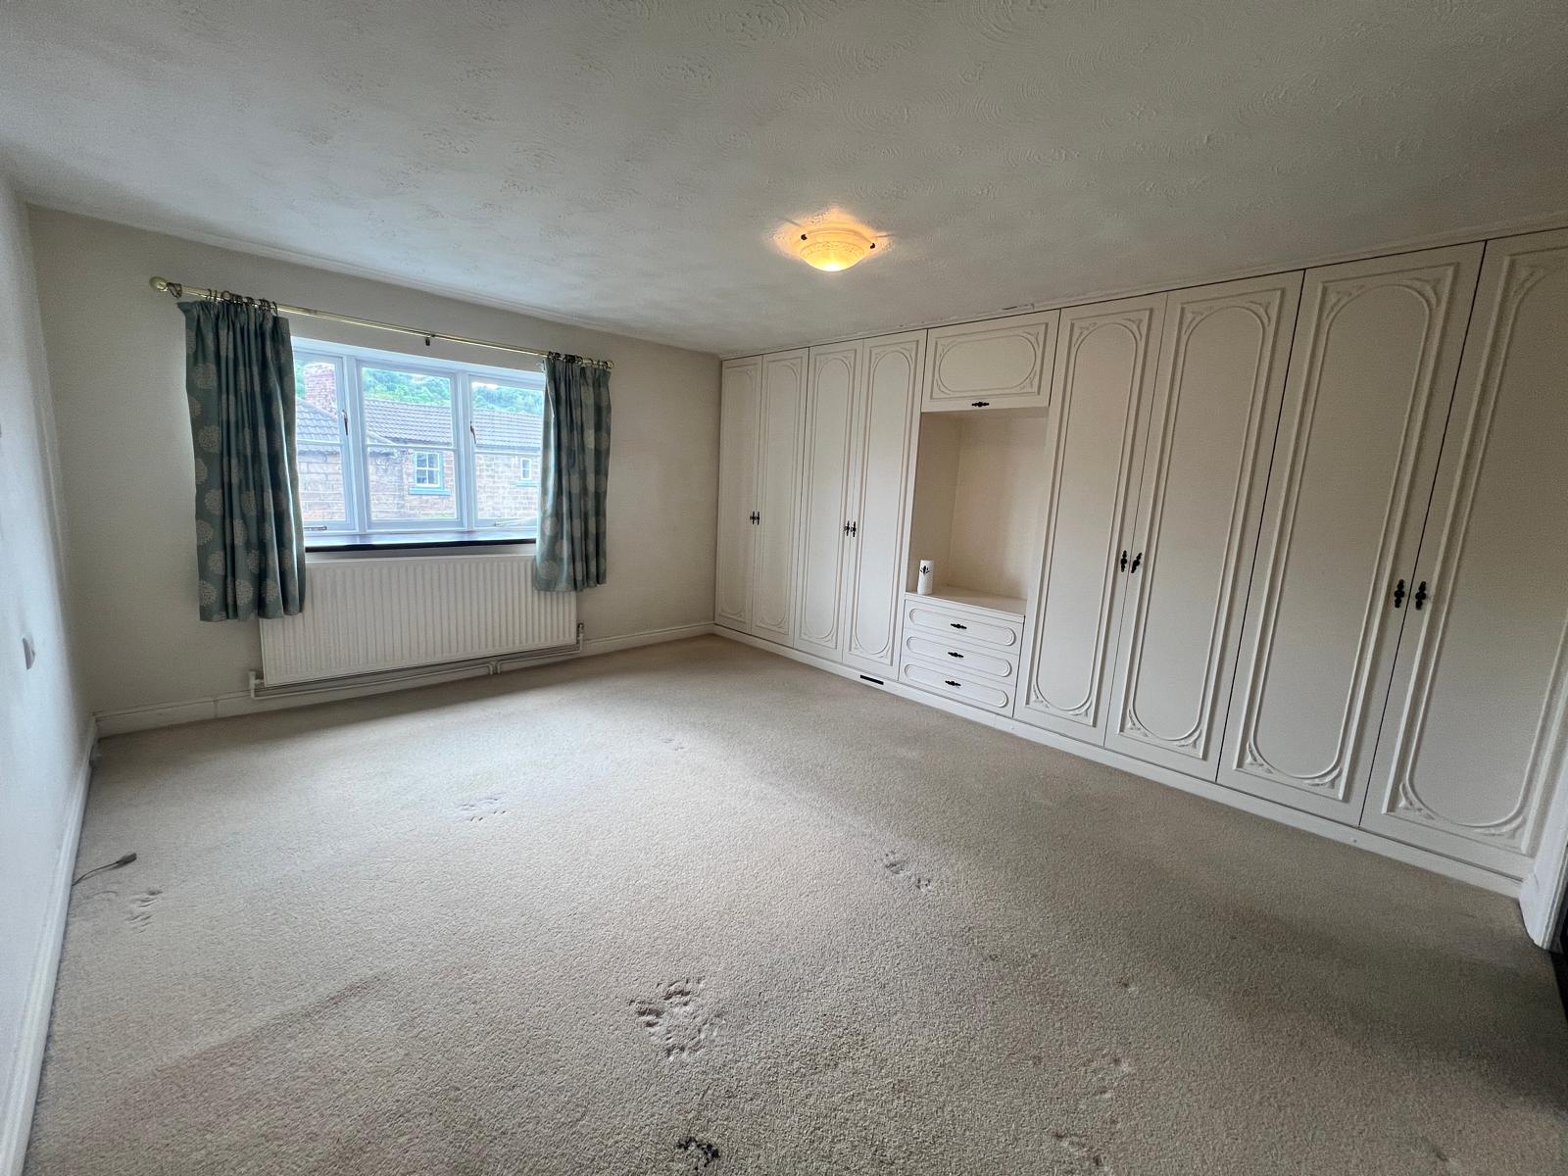
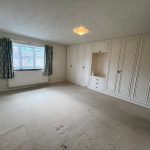
A generously proportioned double bedroom with a front-facing window and a full wall of fitted wardrobes with integrated drawer unit and open display recess. Carpet. Radiator. The boarded wall conceals a chimney breast behind, which could be revealed to add further character should the next owners wish. A lovely big room either way.
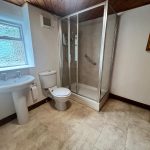
Bathroom 8' 0" x 6' 11" (2.45m x 2.12m)
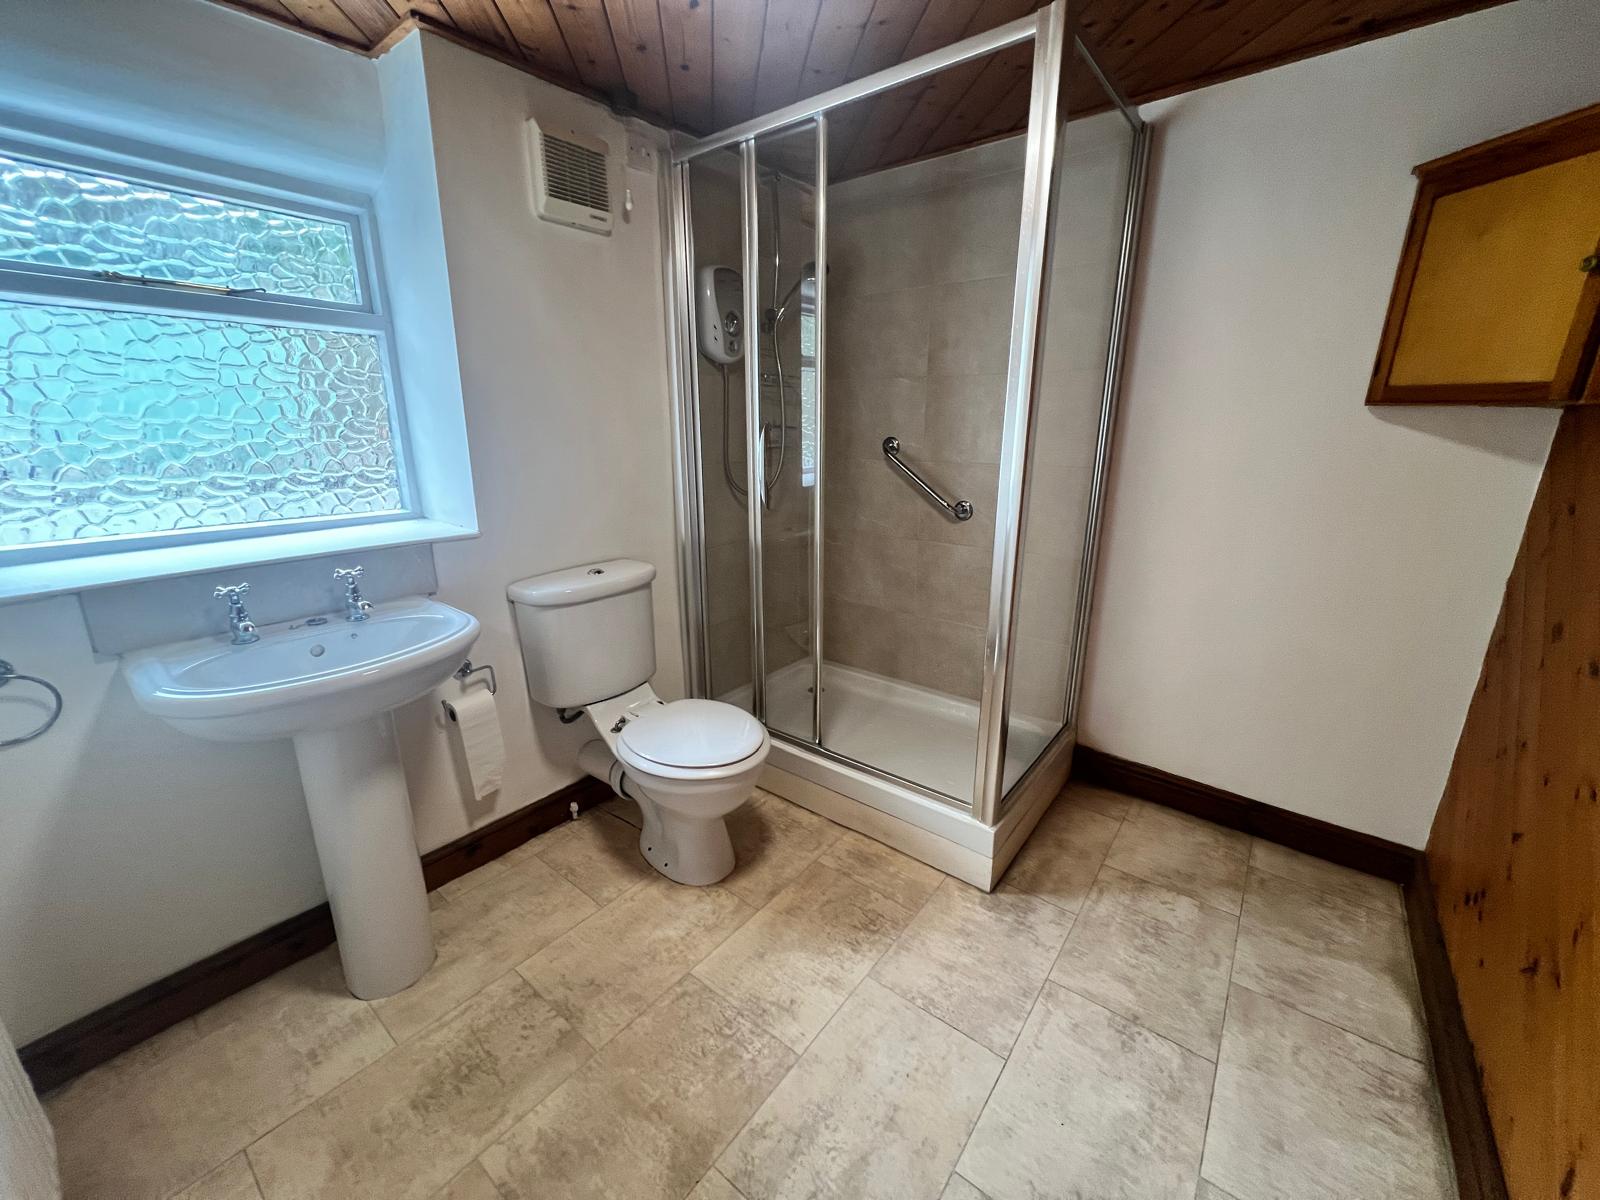
Appointed with a white suite, corner shower cubicle having an electric shower over, low flush WC and pedestal wash hand basin with chrome taps. Opaque window to the rear elevation and a radiator. Vinyl flooring and panelling to one wall.
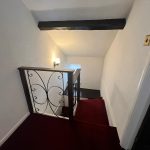
2nd floor landing
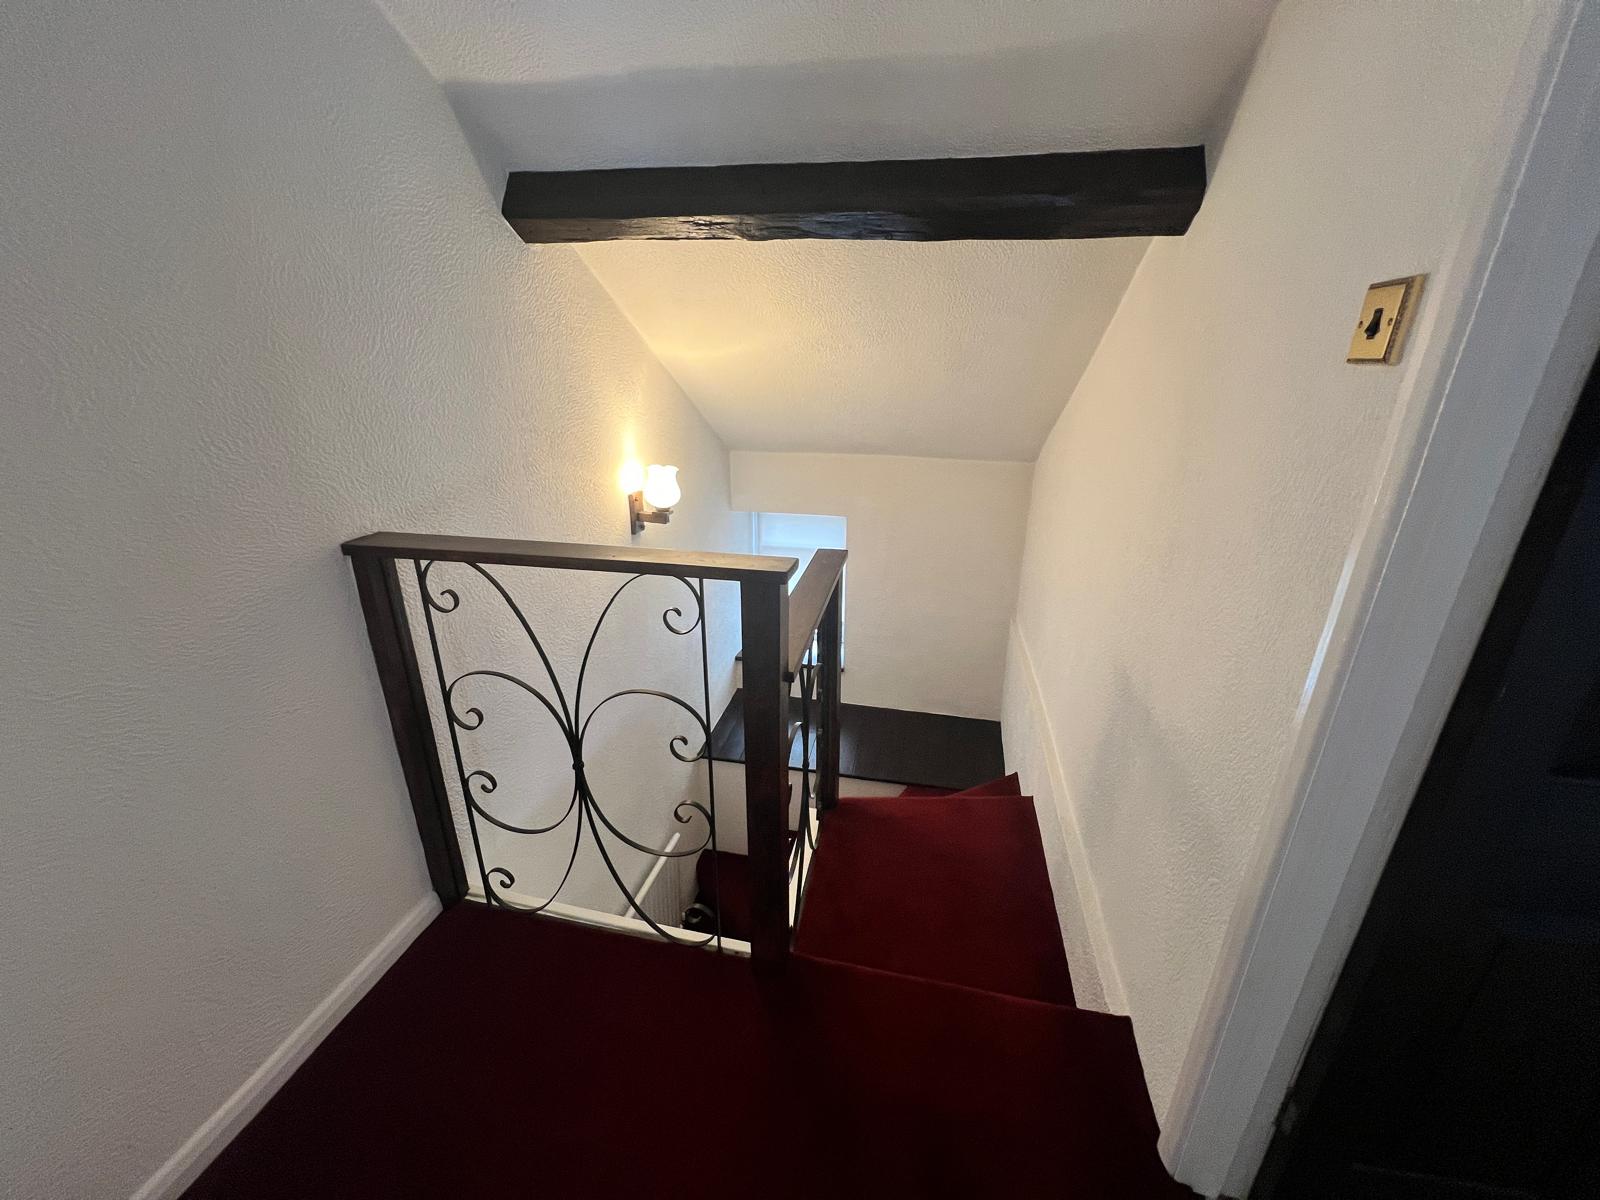
Accessed via the enclosed staircase with rear-facing window, the second floor landing features an exposed ceiling beam and decorative wrought iron balustrade. Doors off to two further bedrooms.
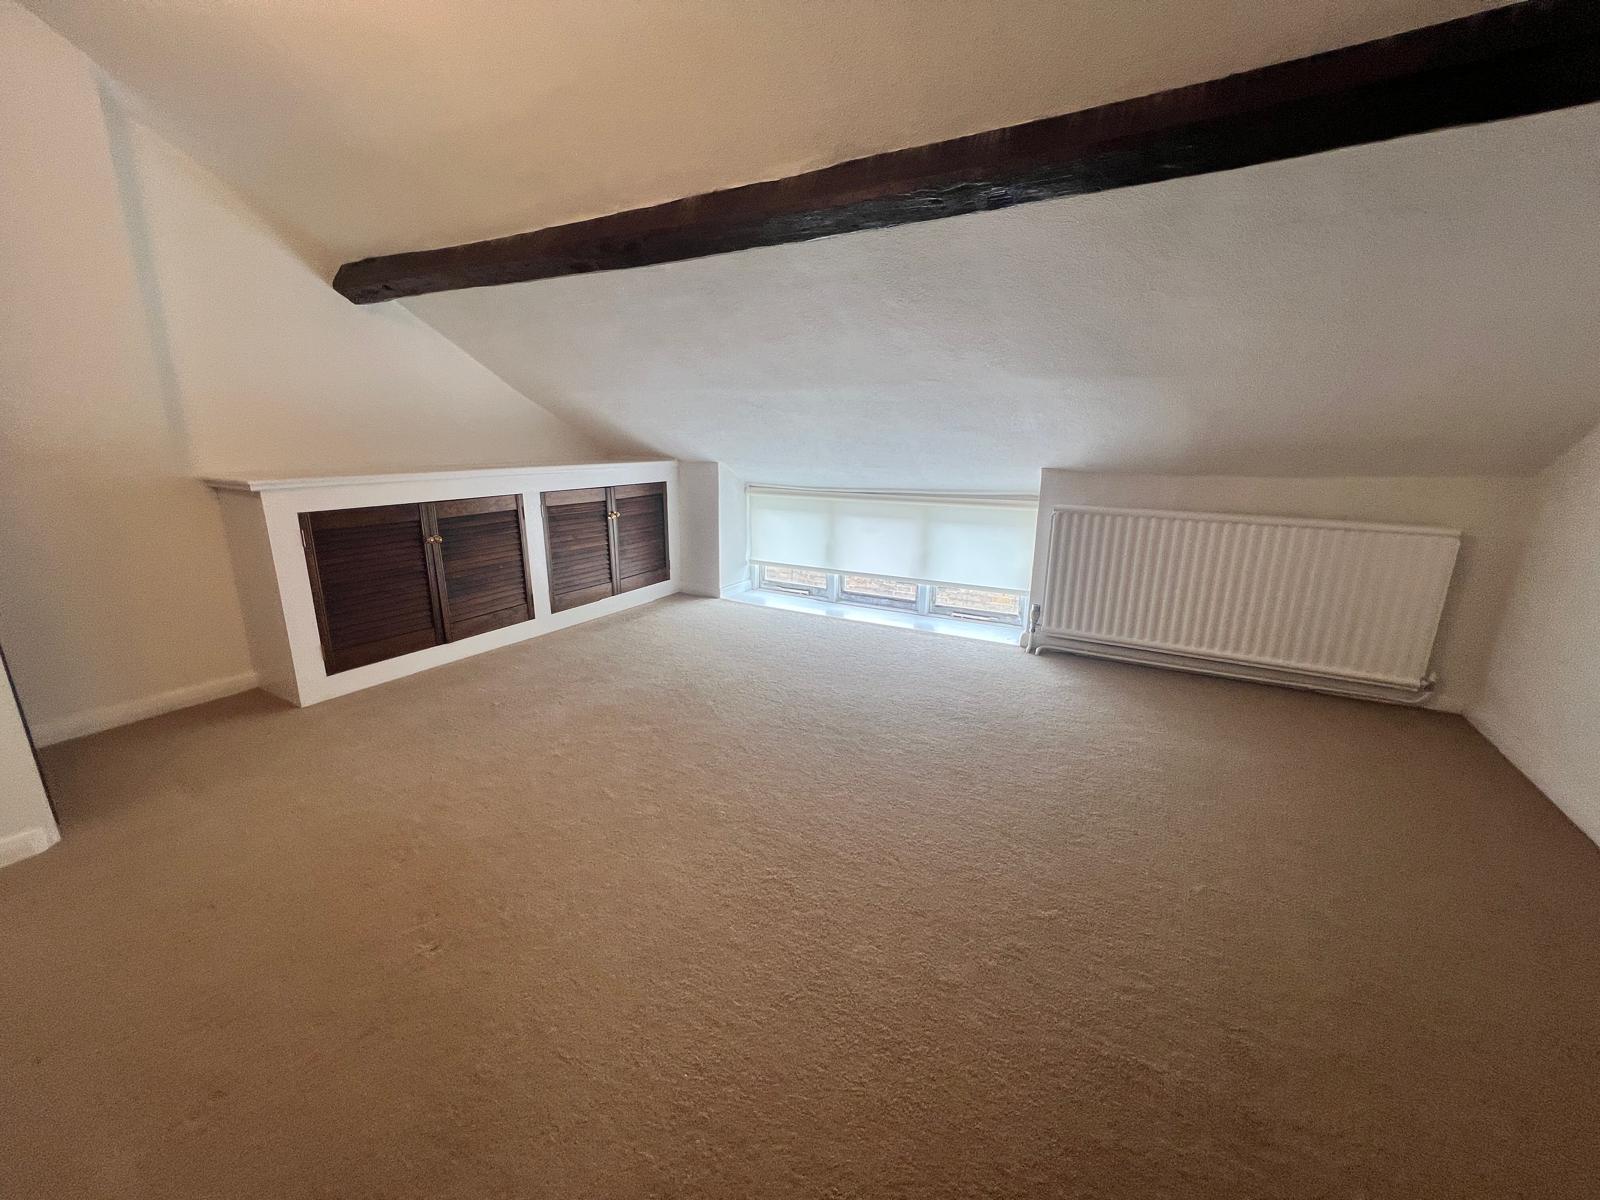
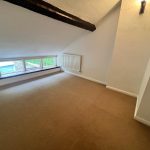
Bedroom 2 13' 11" x 10' 6" (4.25m x 3.19m)
A spacious double bedroom with characterful sloped ceiling and exposed beam. A wide front-facing window runs the full width of the room, flooding it with natural light. Fitted low-level storage cupboards neatly tucked under the eaves and a further full-height built-in cupboard providing excellent storage. Carpet. Radiator.
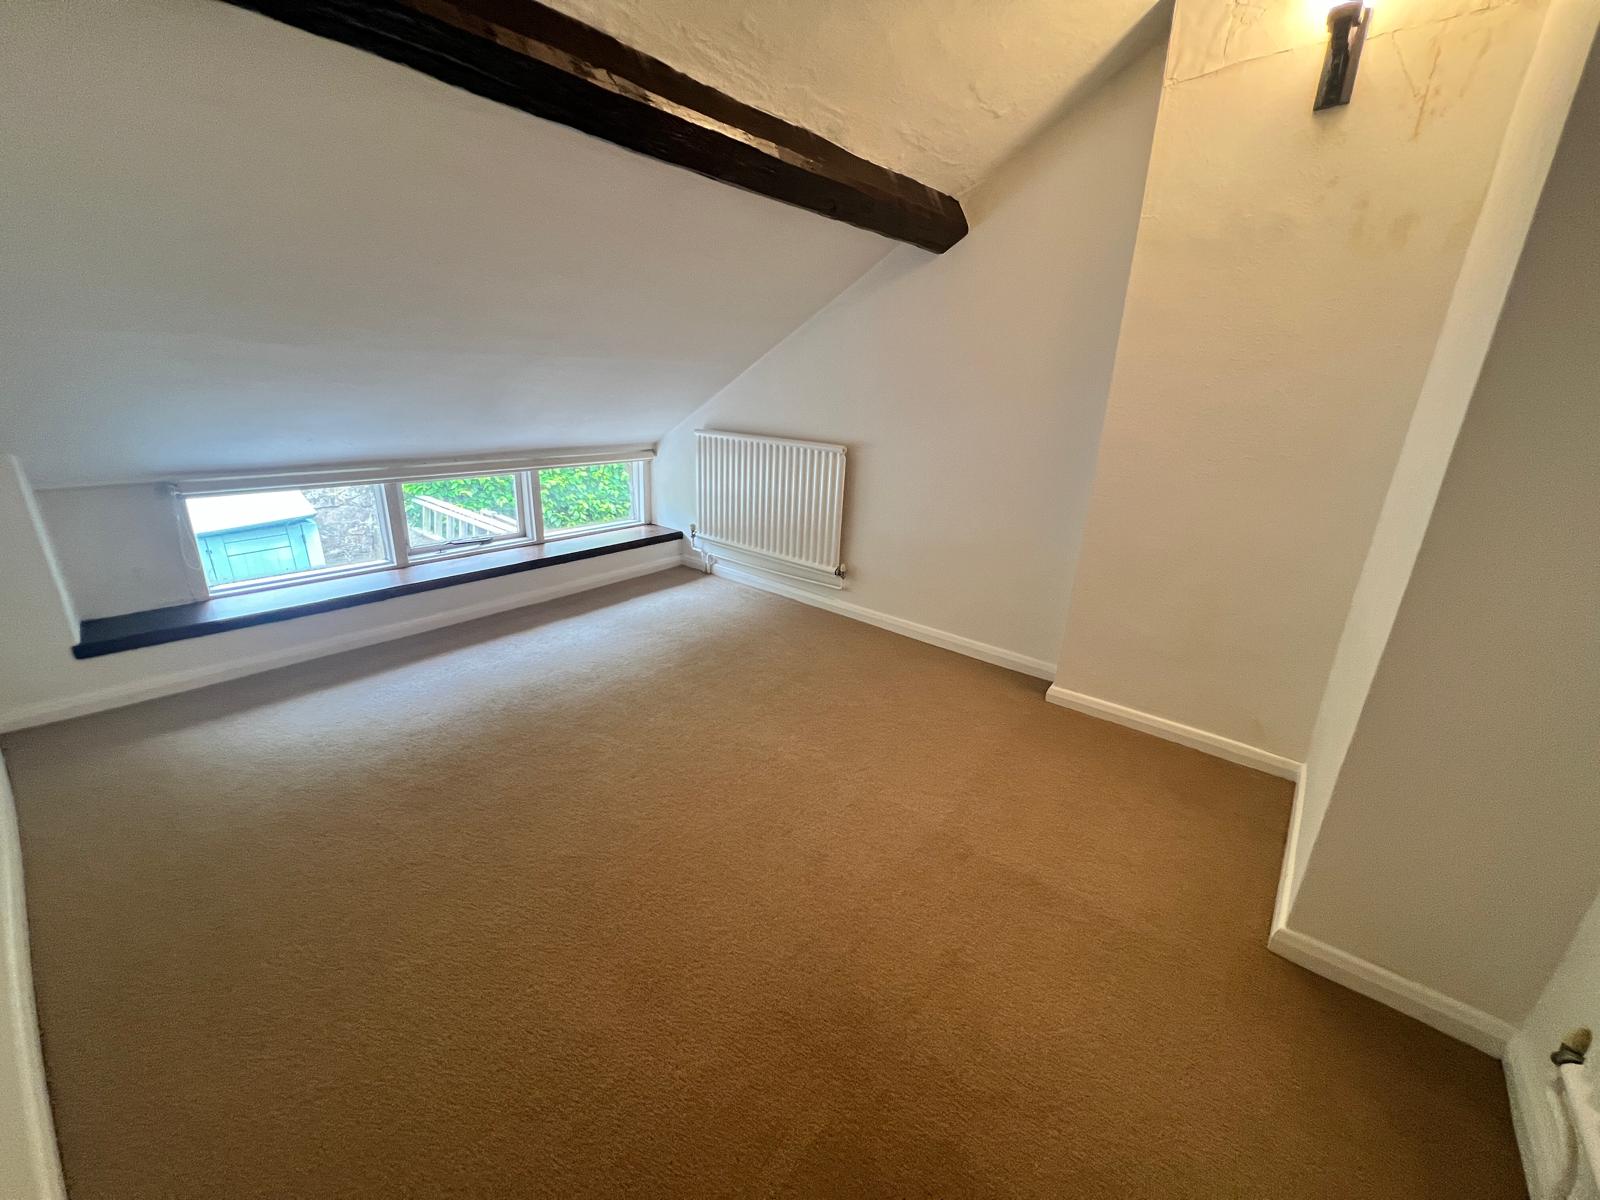
Bedroom 3 10' 10" x 8' 4" (3.31m x 2.53m)
A further double bedroom with sloped ceiling, exposed beam and a wide rear-facing window with deep sill enjoying views over the garden. Carpet. Radiator.